TILTED PEAK HOUSE
       
     
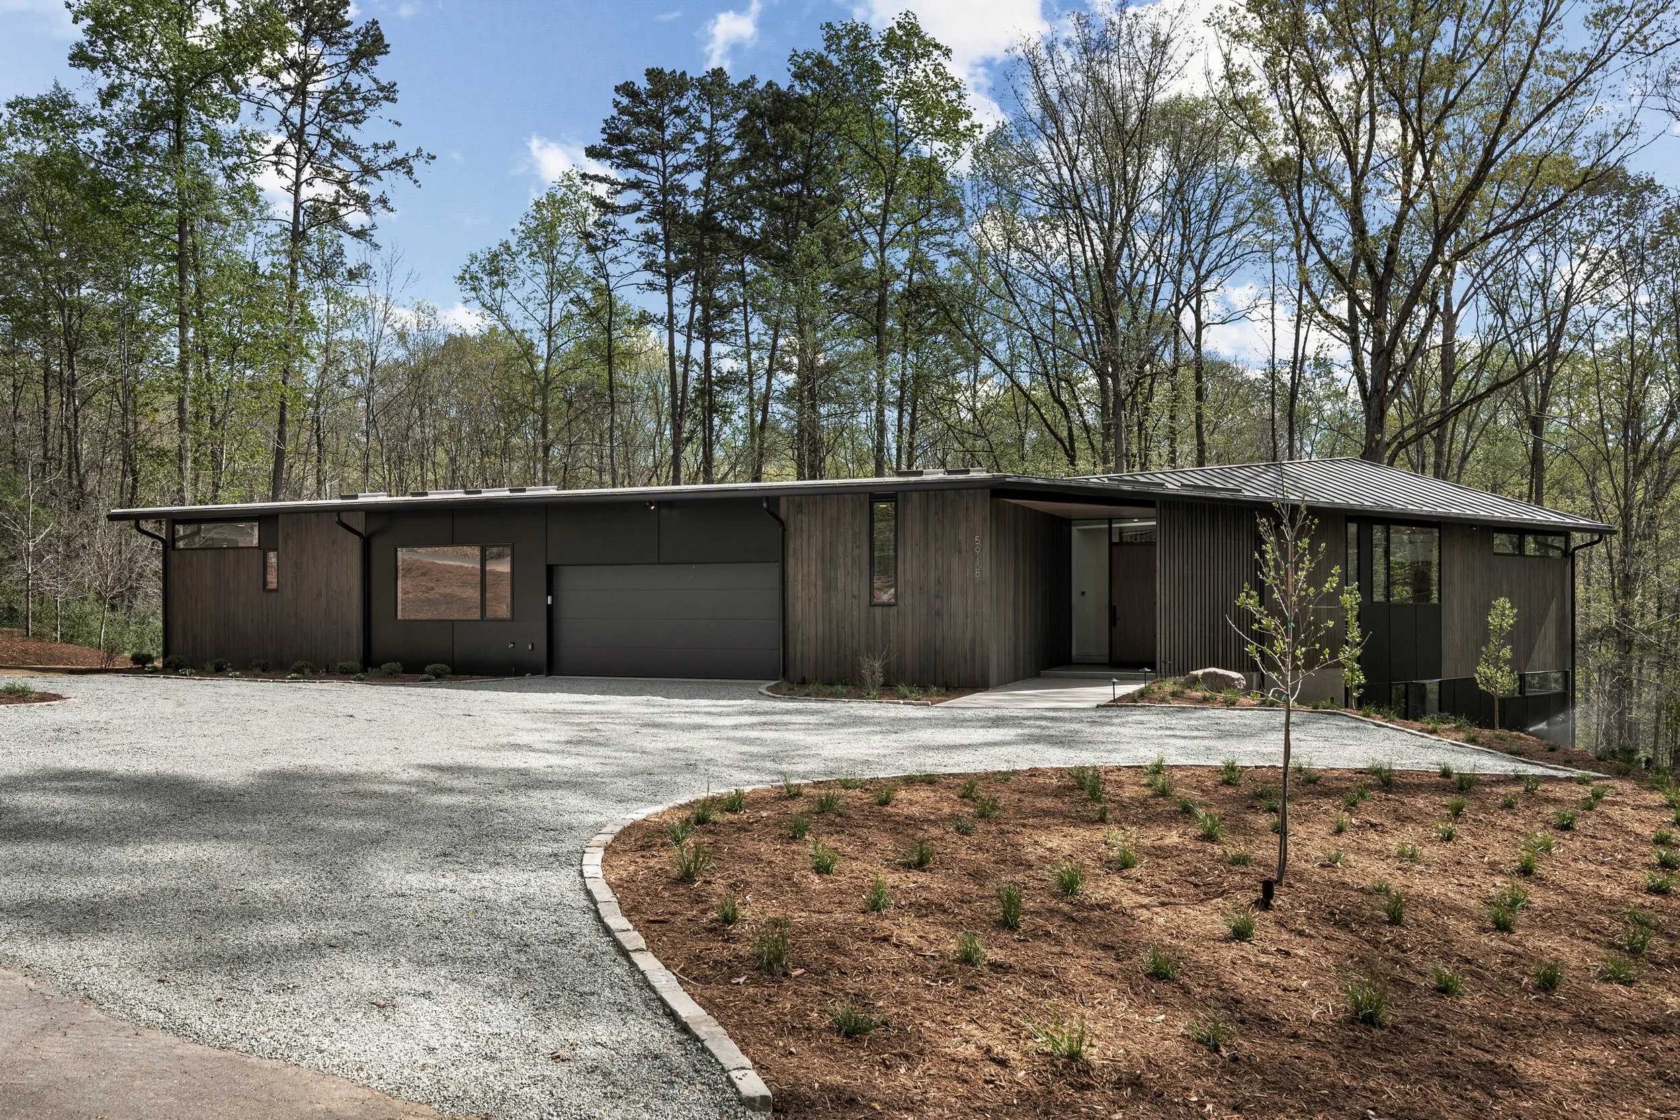
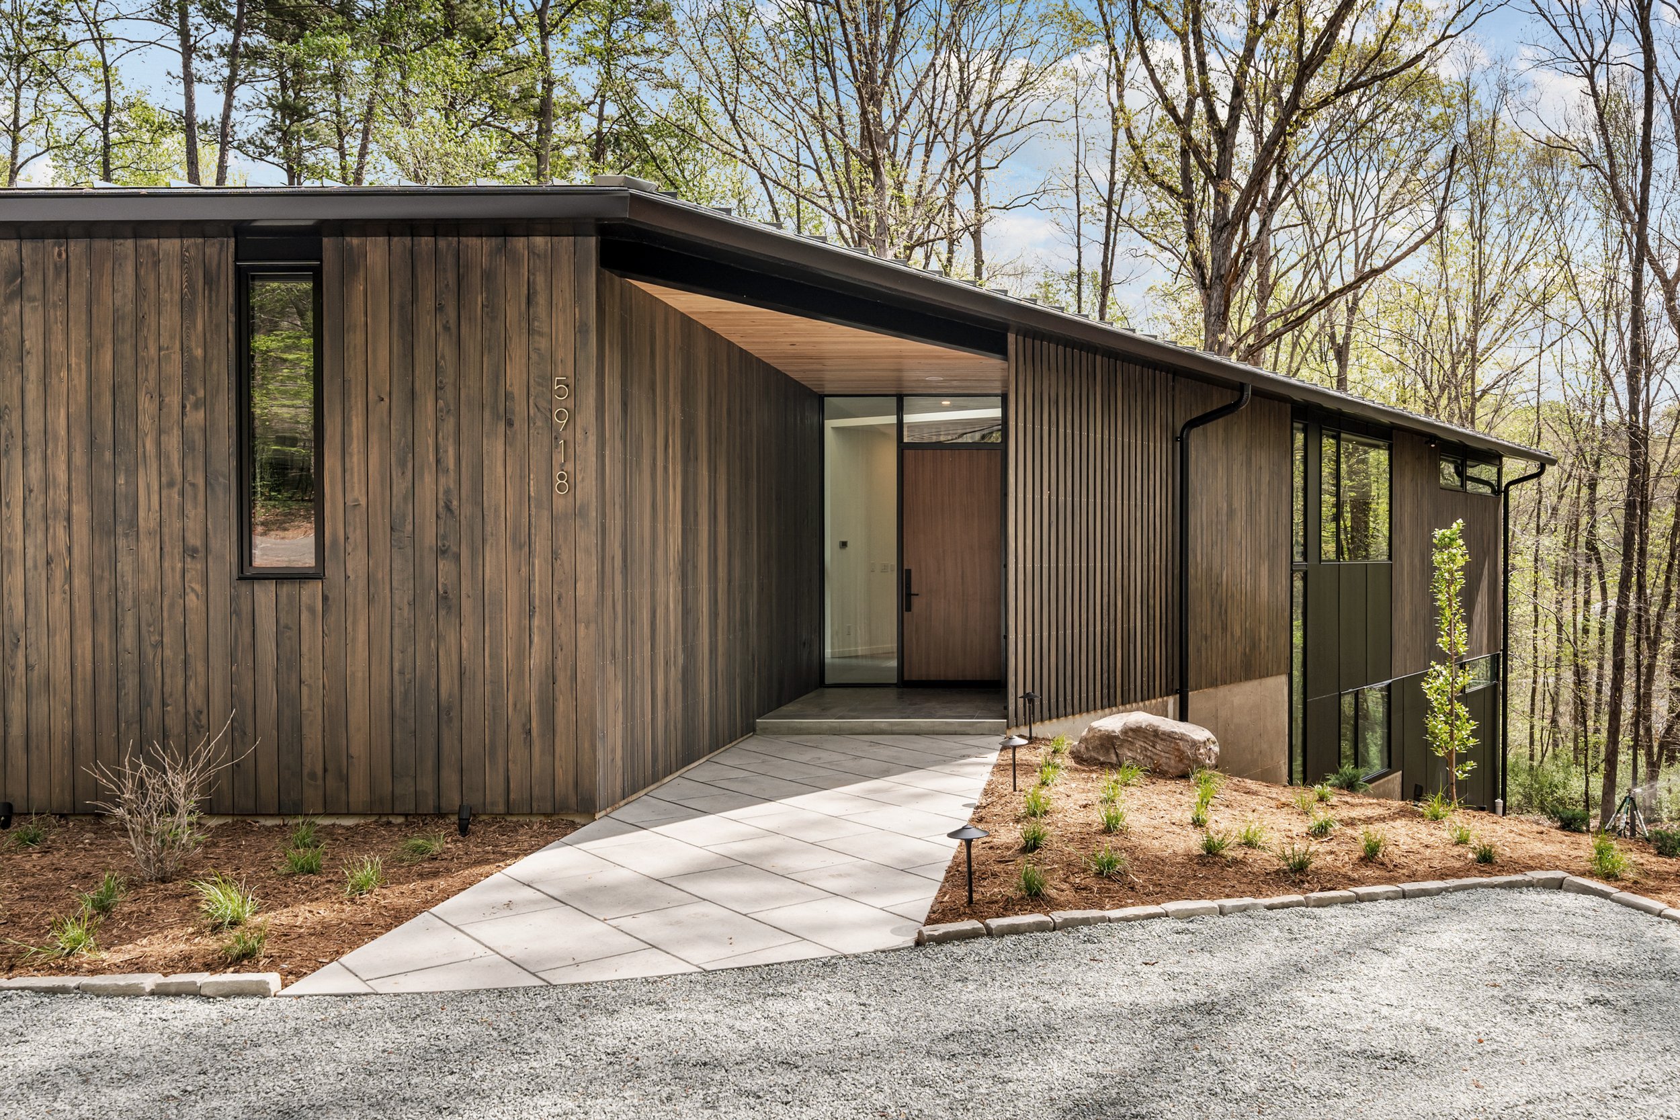
 The front entrance is visually screened, tucked into the corner of the angled floor plan. Surprises unfold within.
       
     
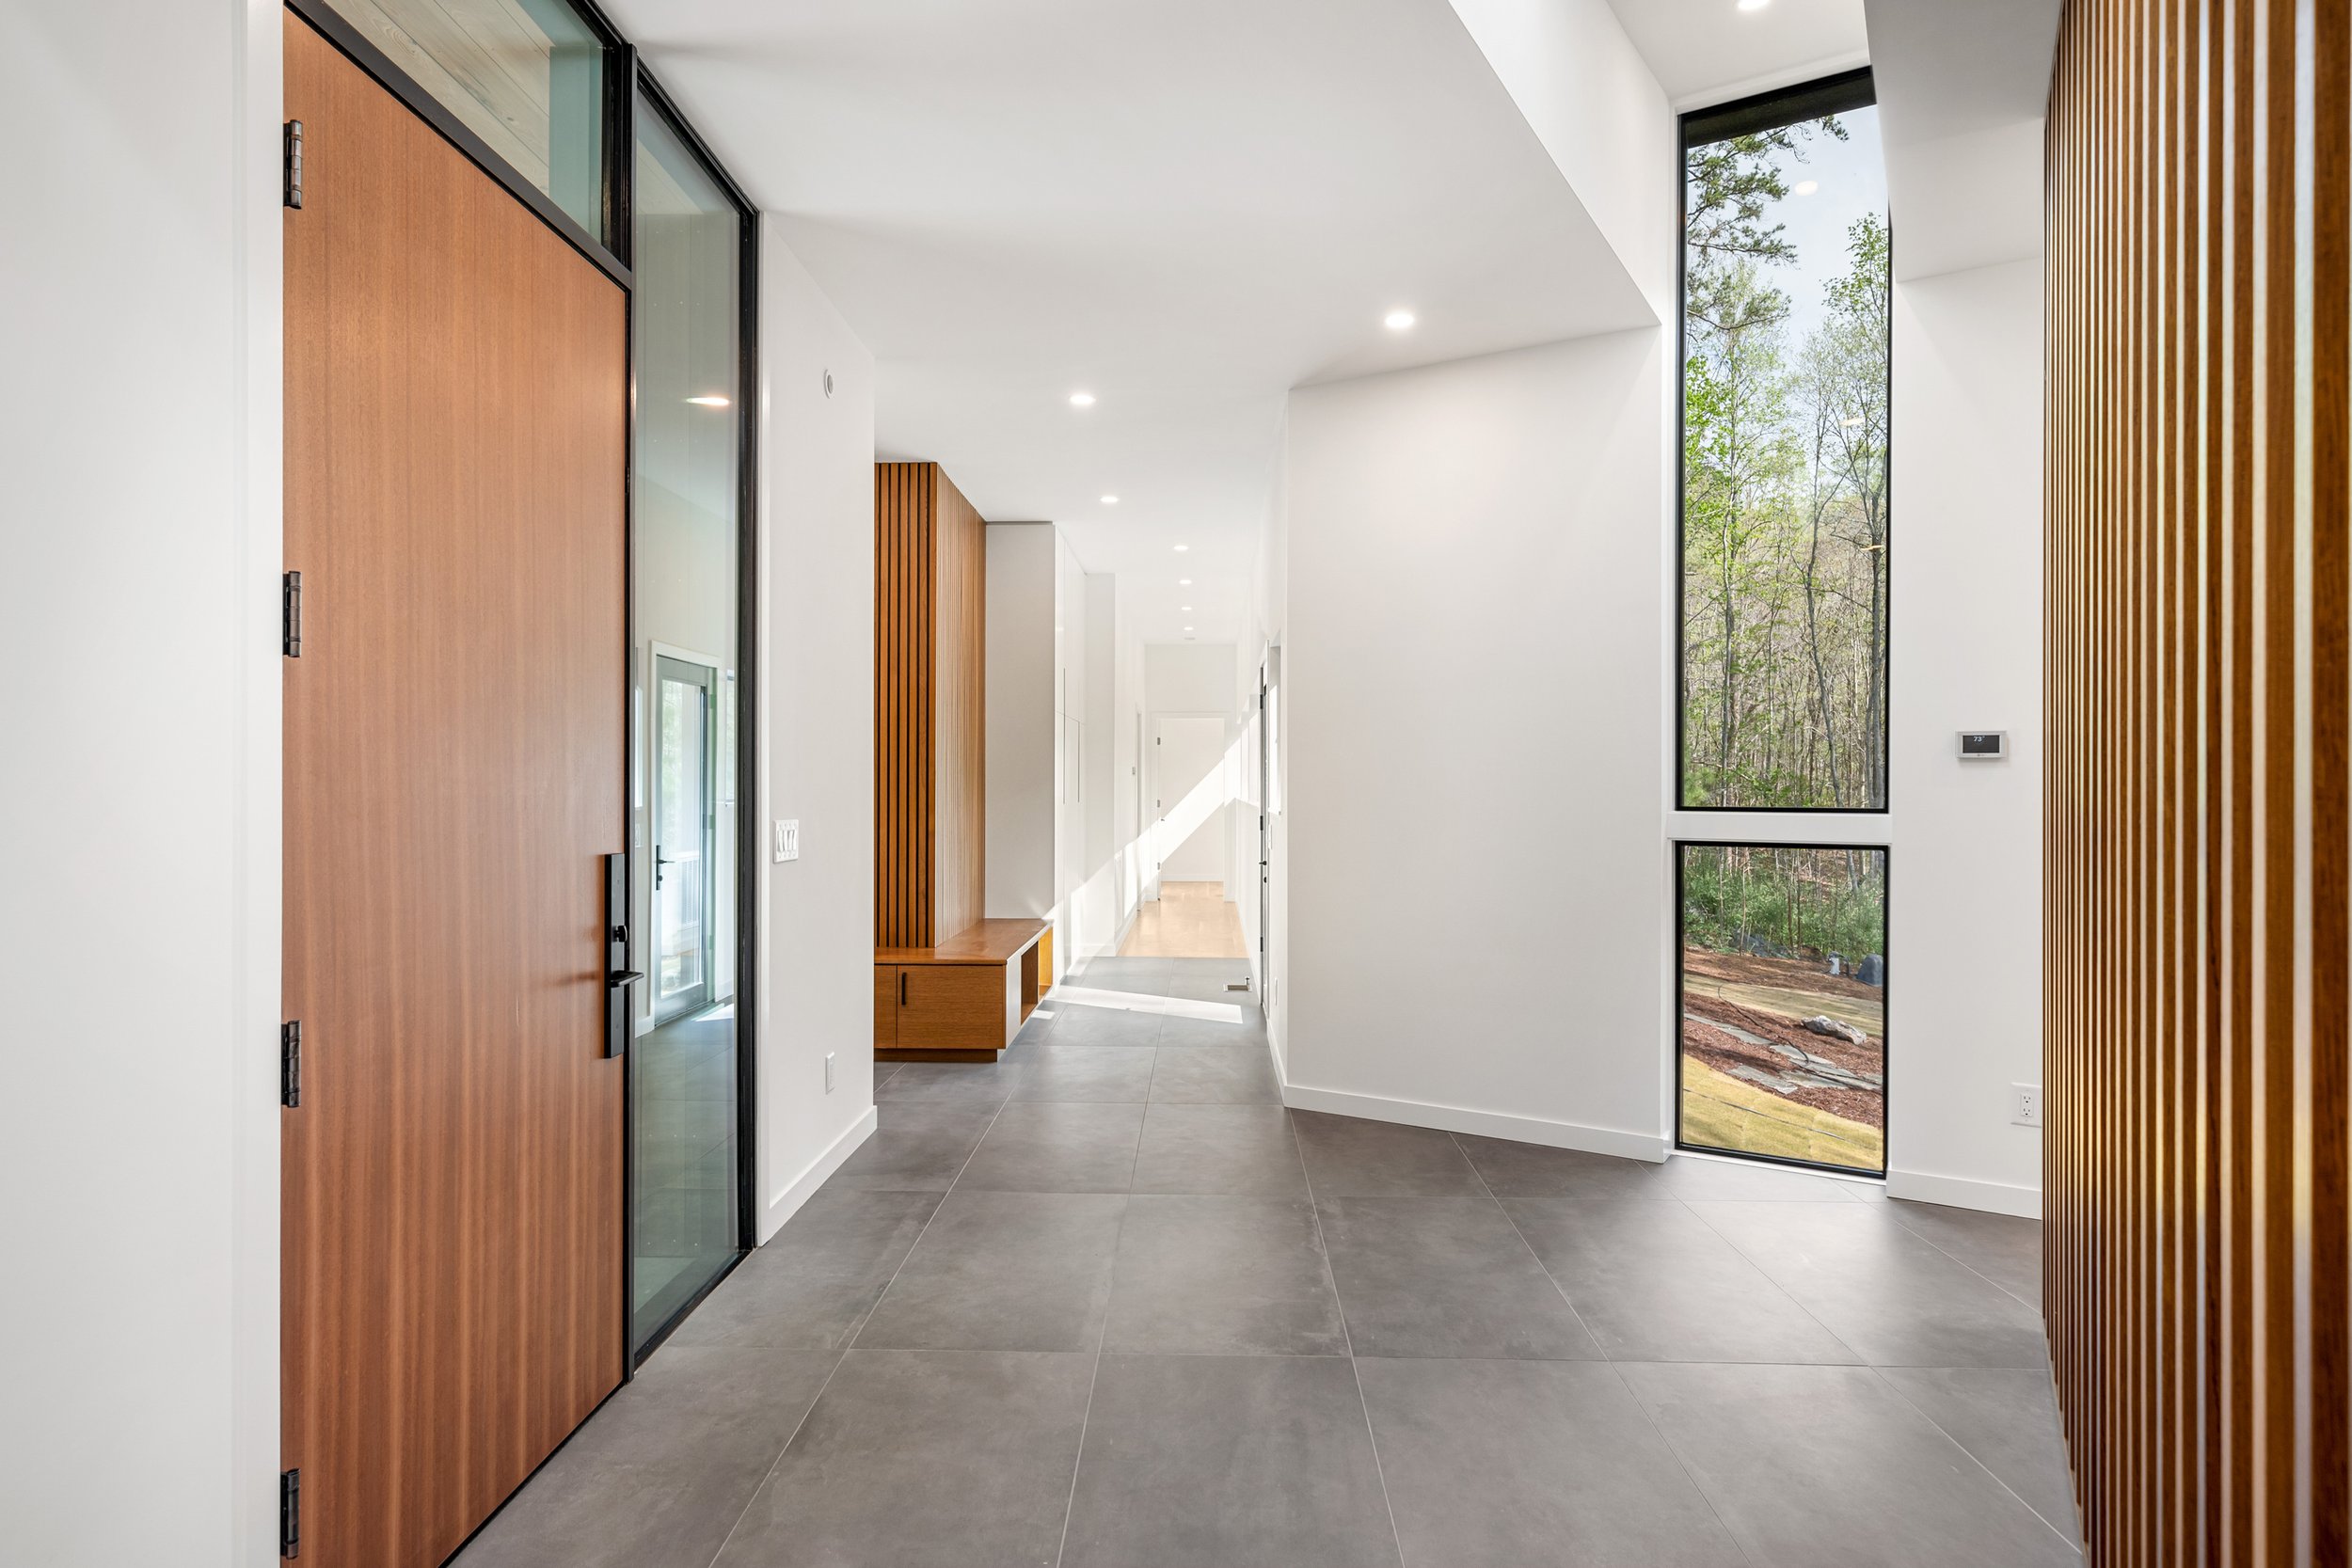
 The bright foyer is a dramatic circulation hub of the house, connecting bedroom wing, garage/mudroom access, and acces to kitchen and stairs down to the gym and art studio.
       
     
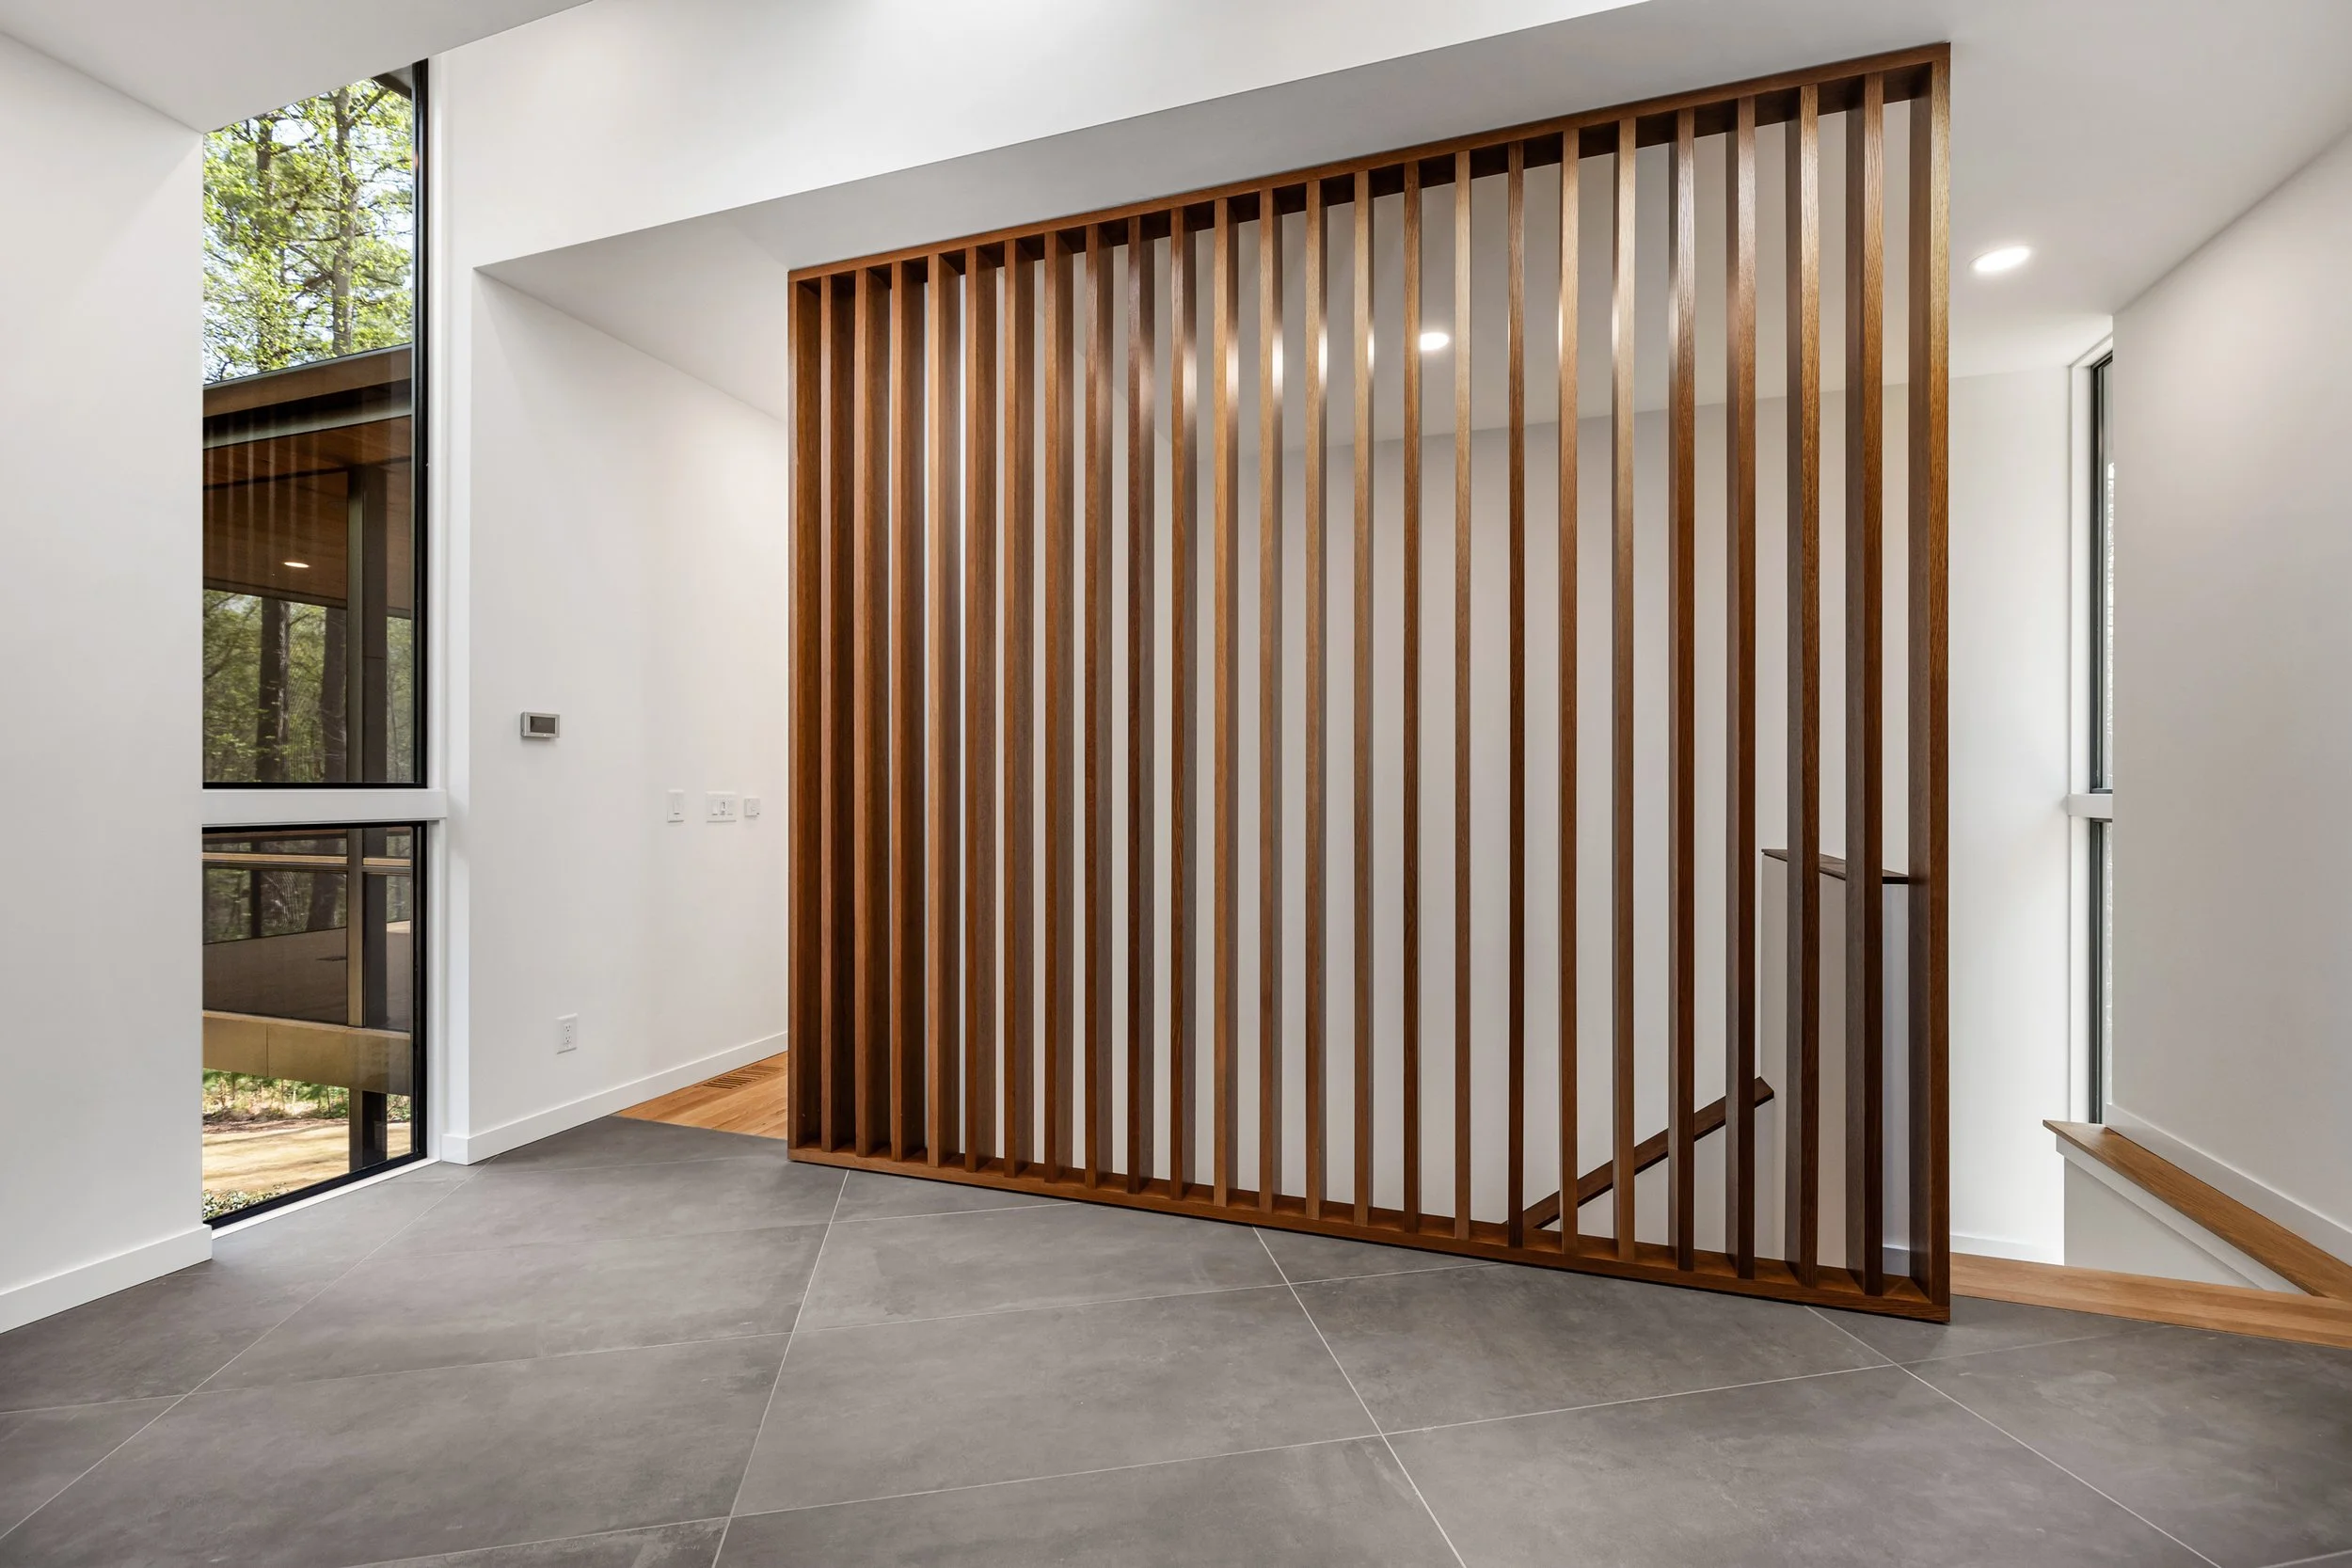
 The foyer is lit by a dramatic slot of light from left and above. The stair down is screened by an open wall of heavy timbers.
       
     
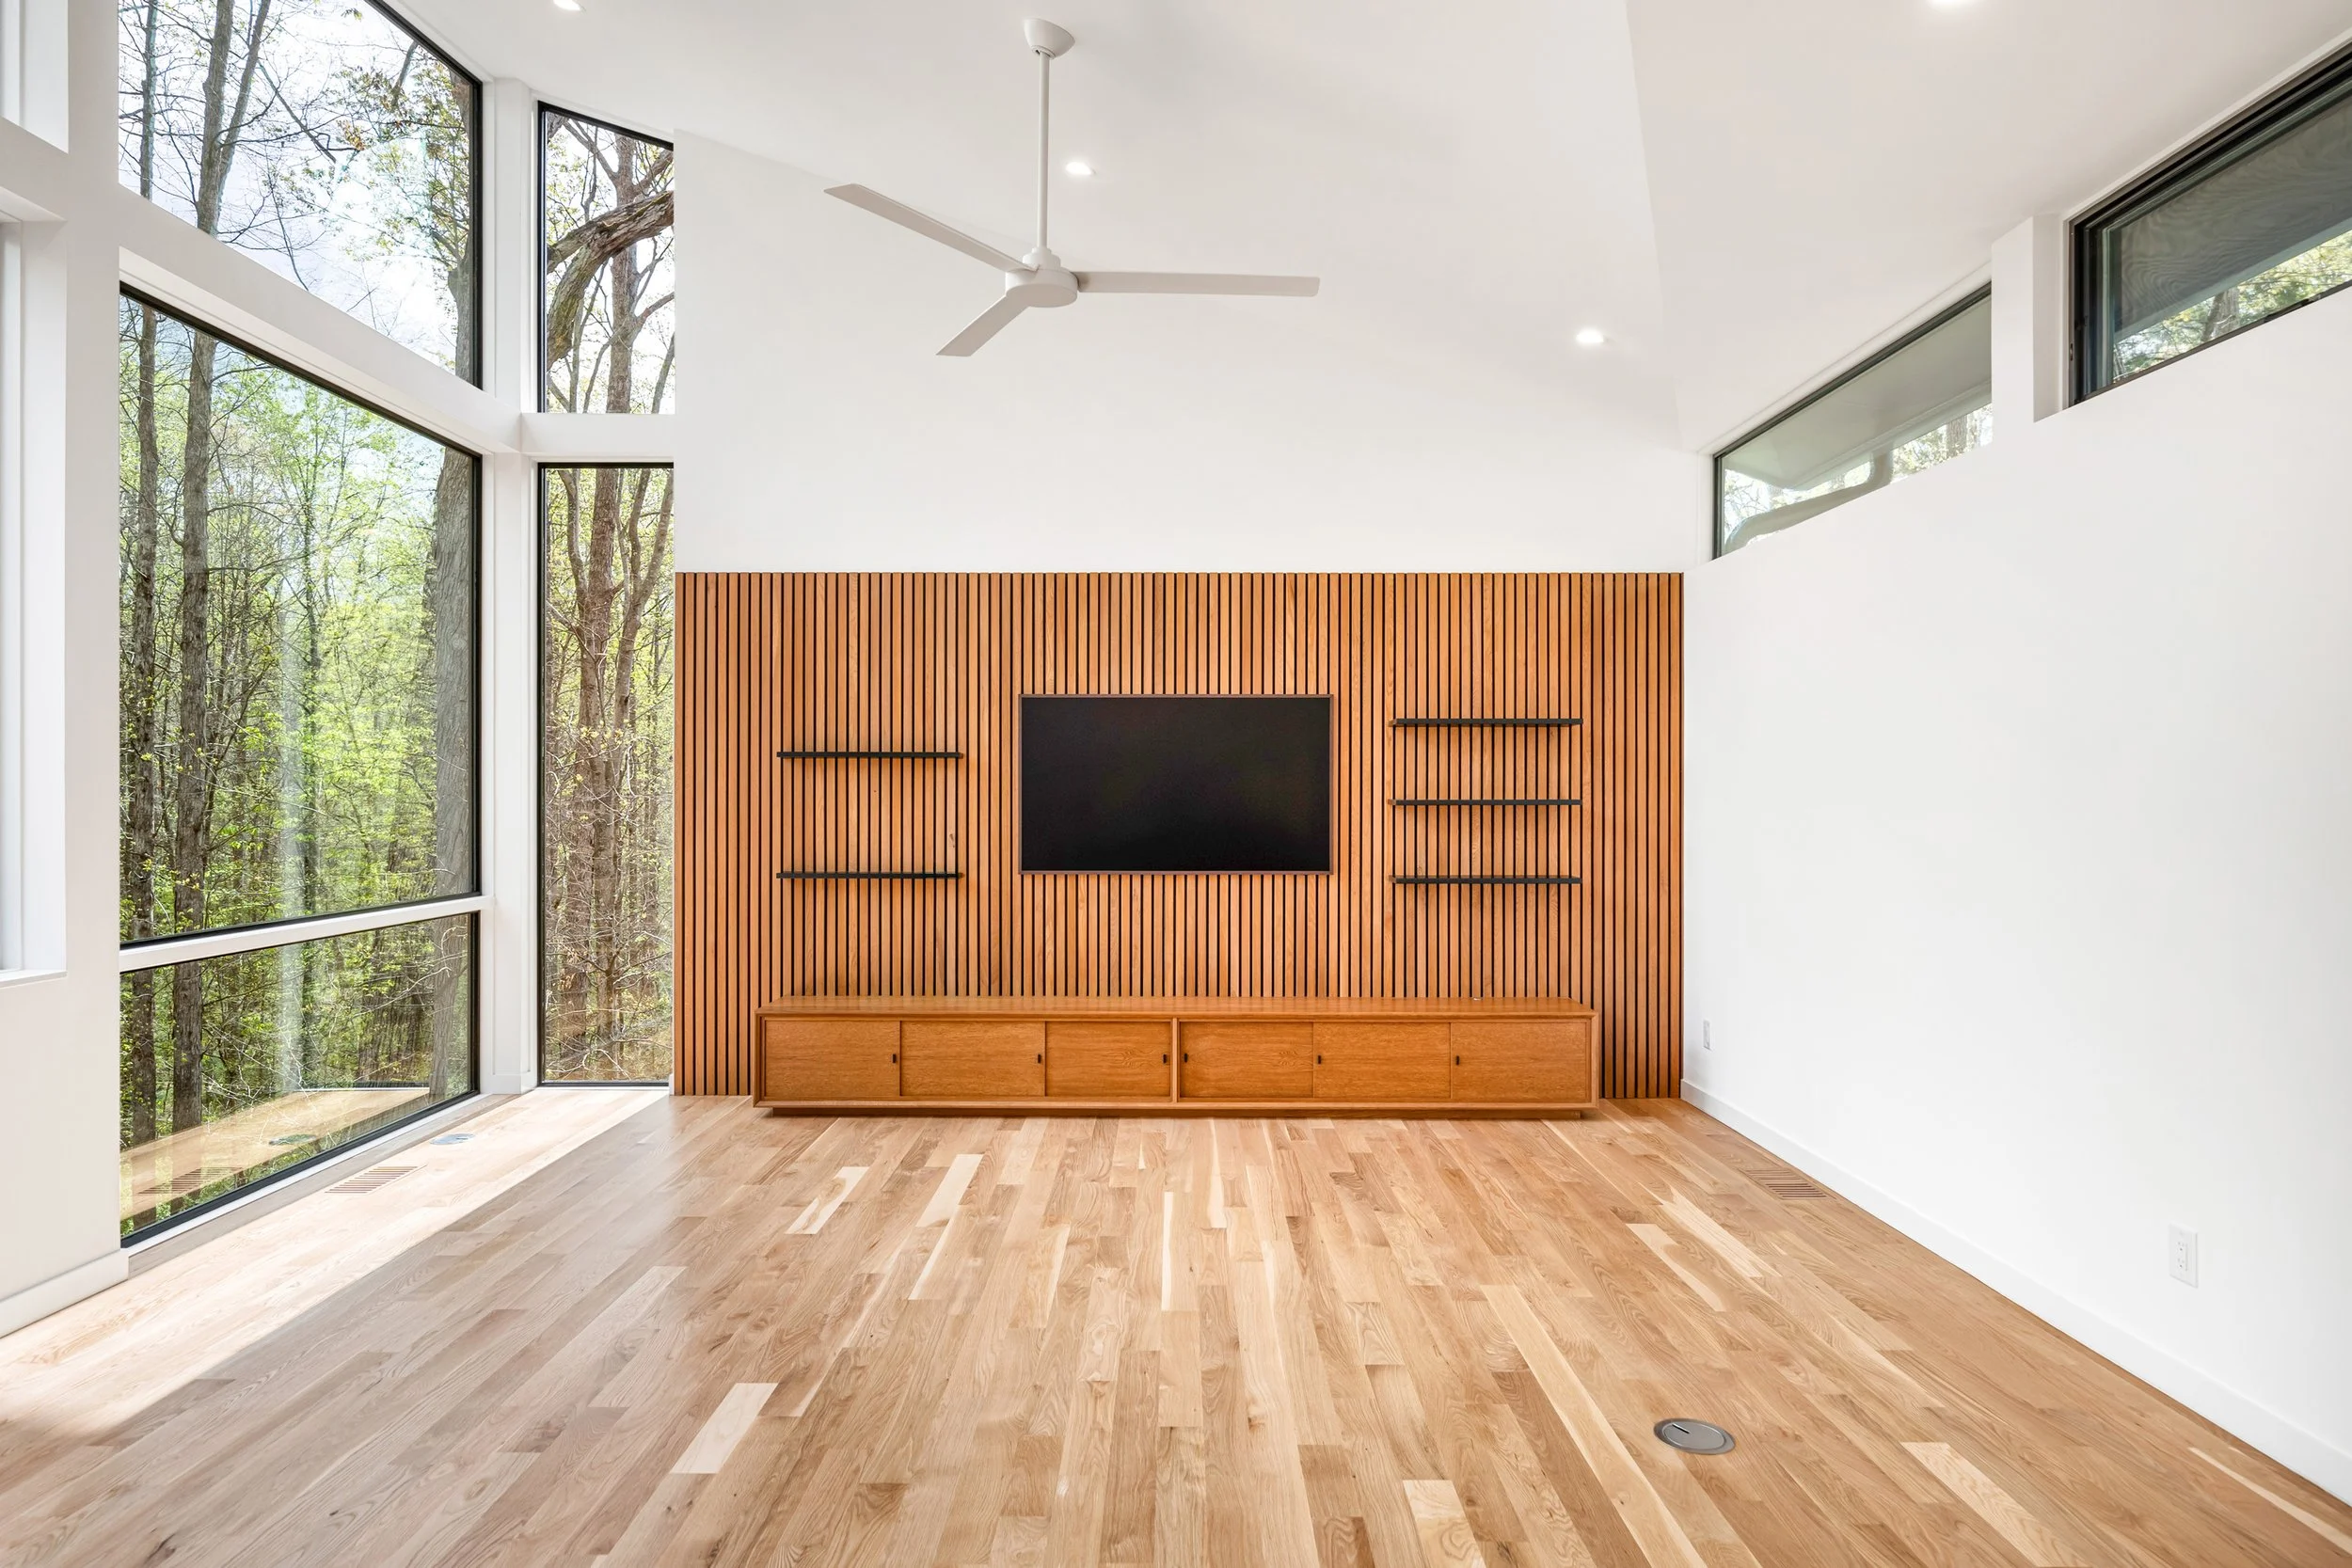
 Dramatic forest view where the roof tilts up, and custom credenza and wood screened wall at the entertainment area.
       
     
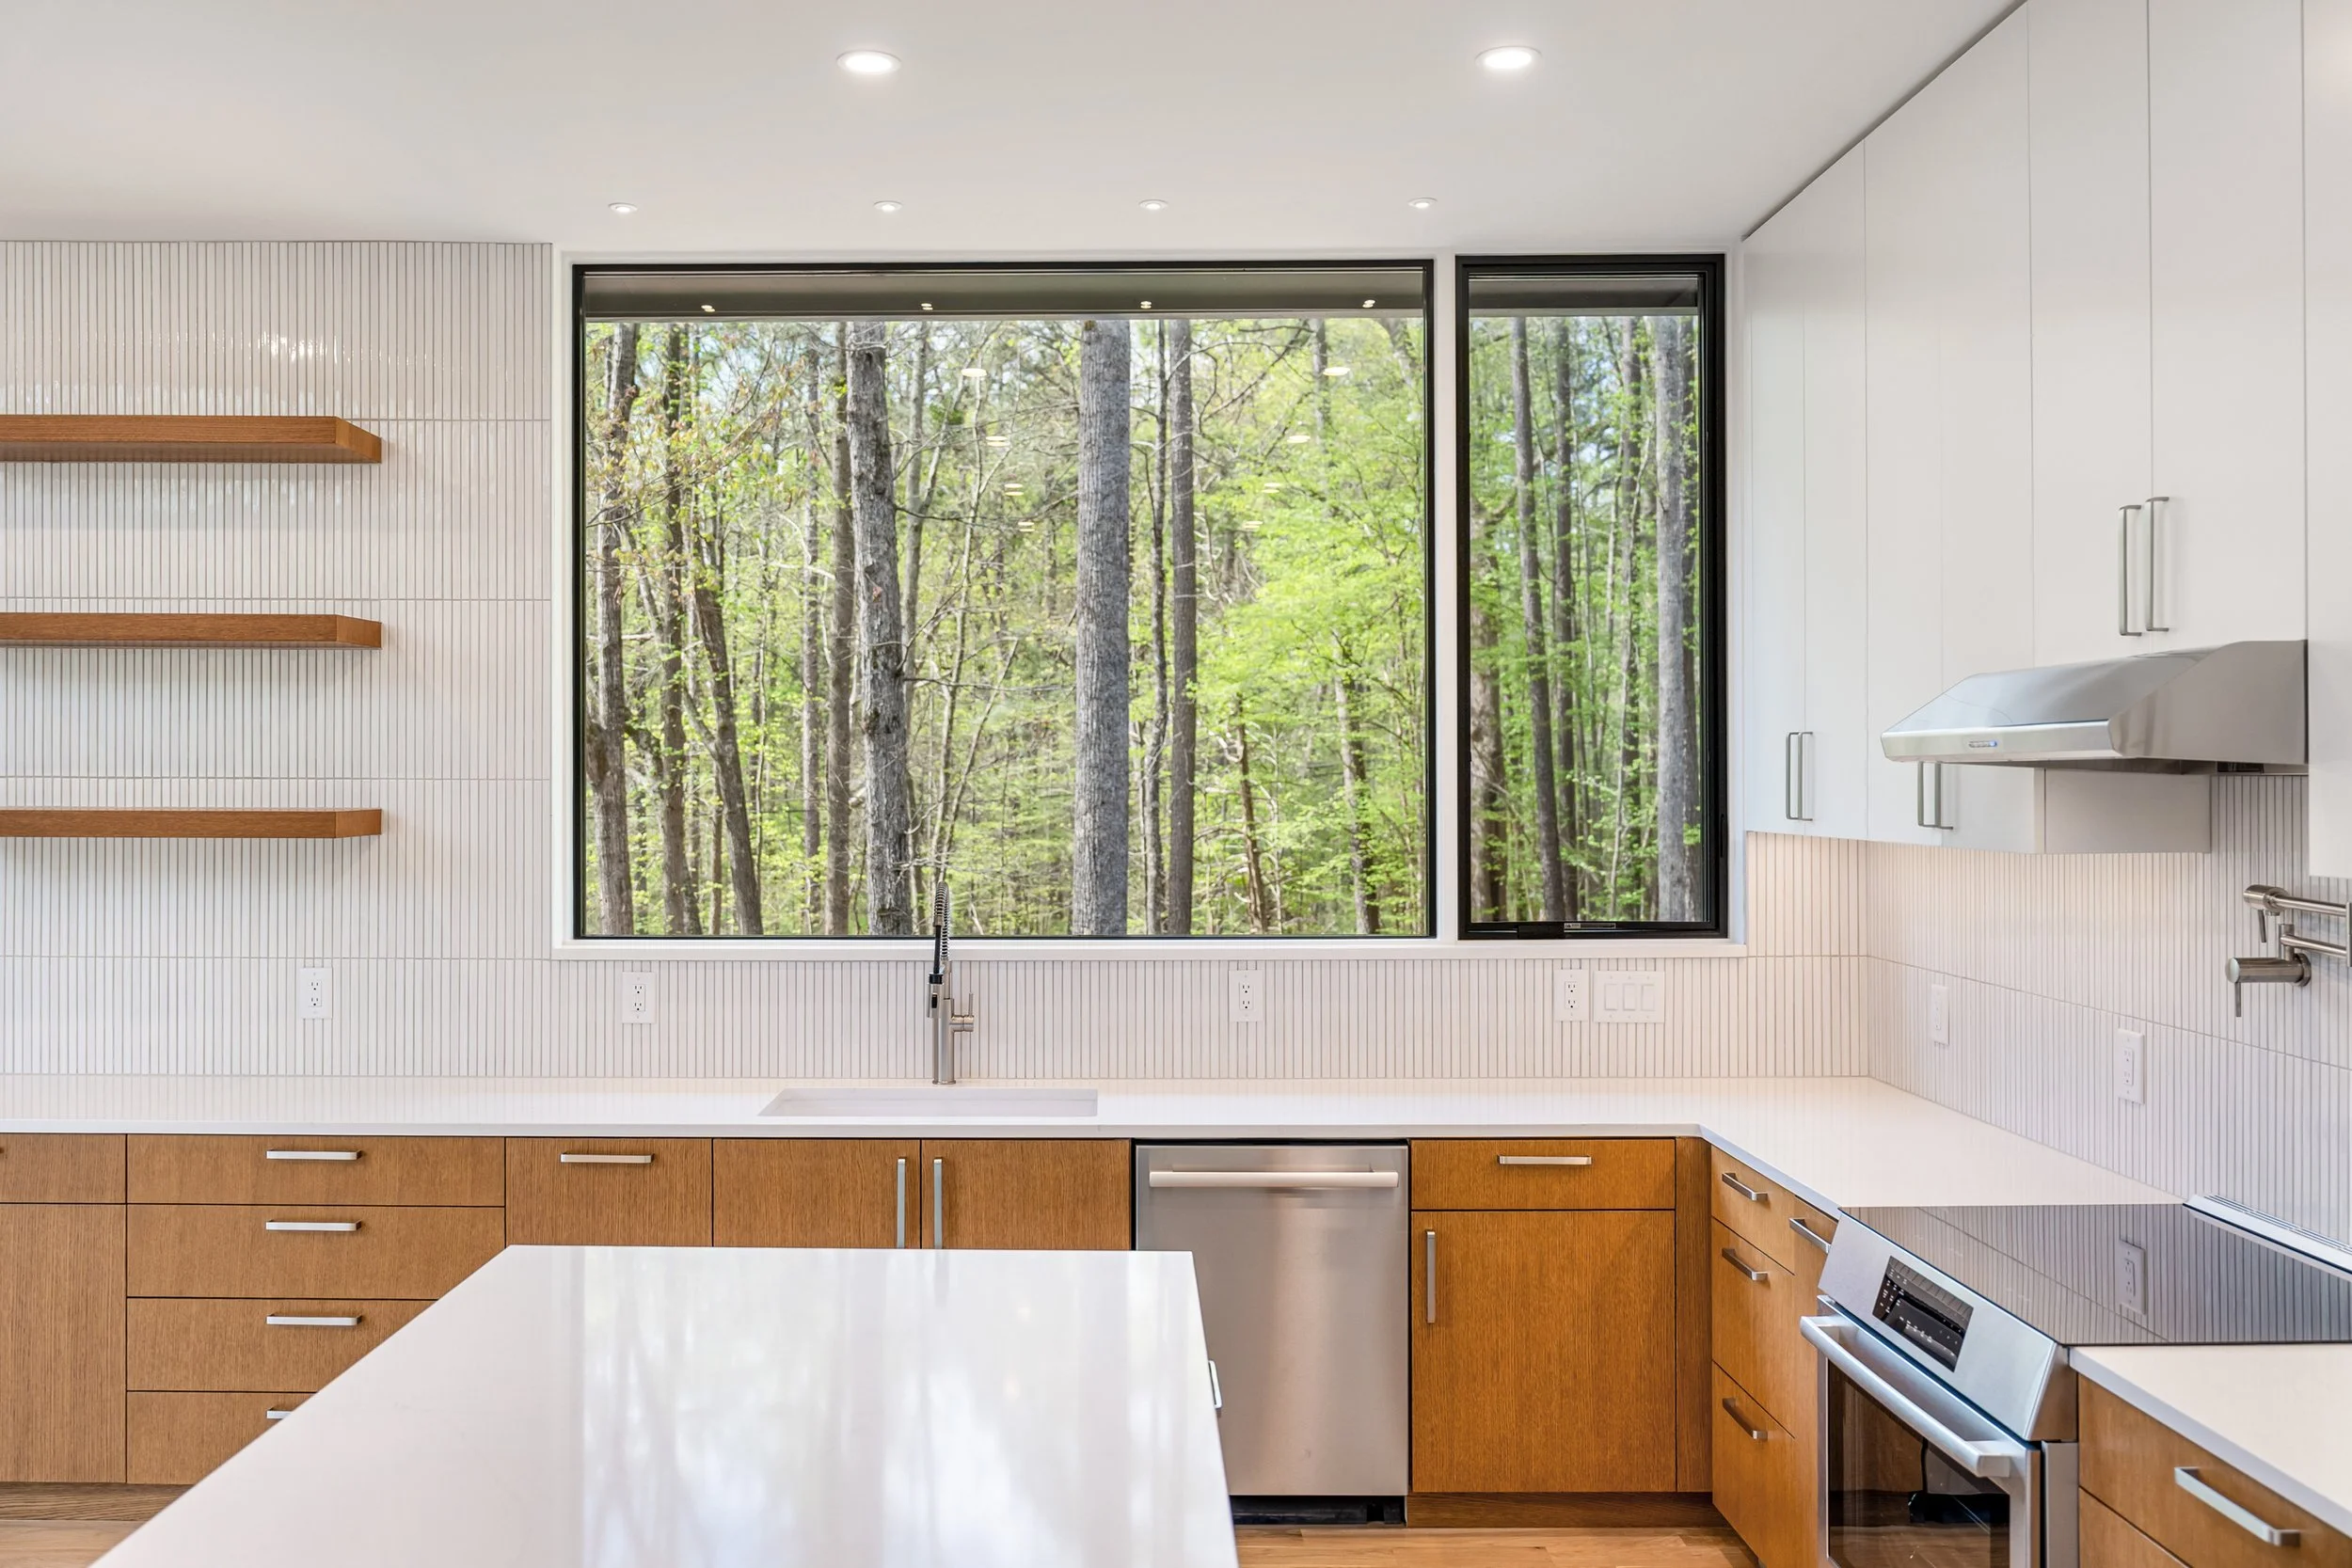
 Warm, minimal palette and a dramatic view from the kitchen window.
       
     
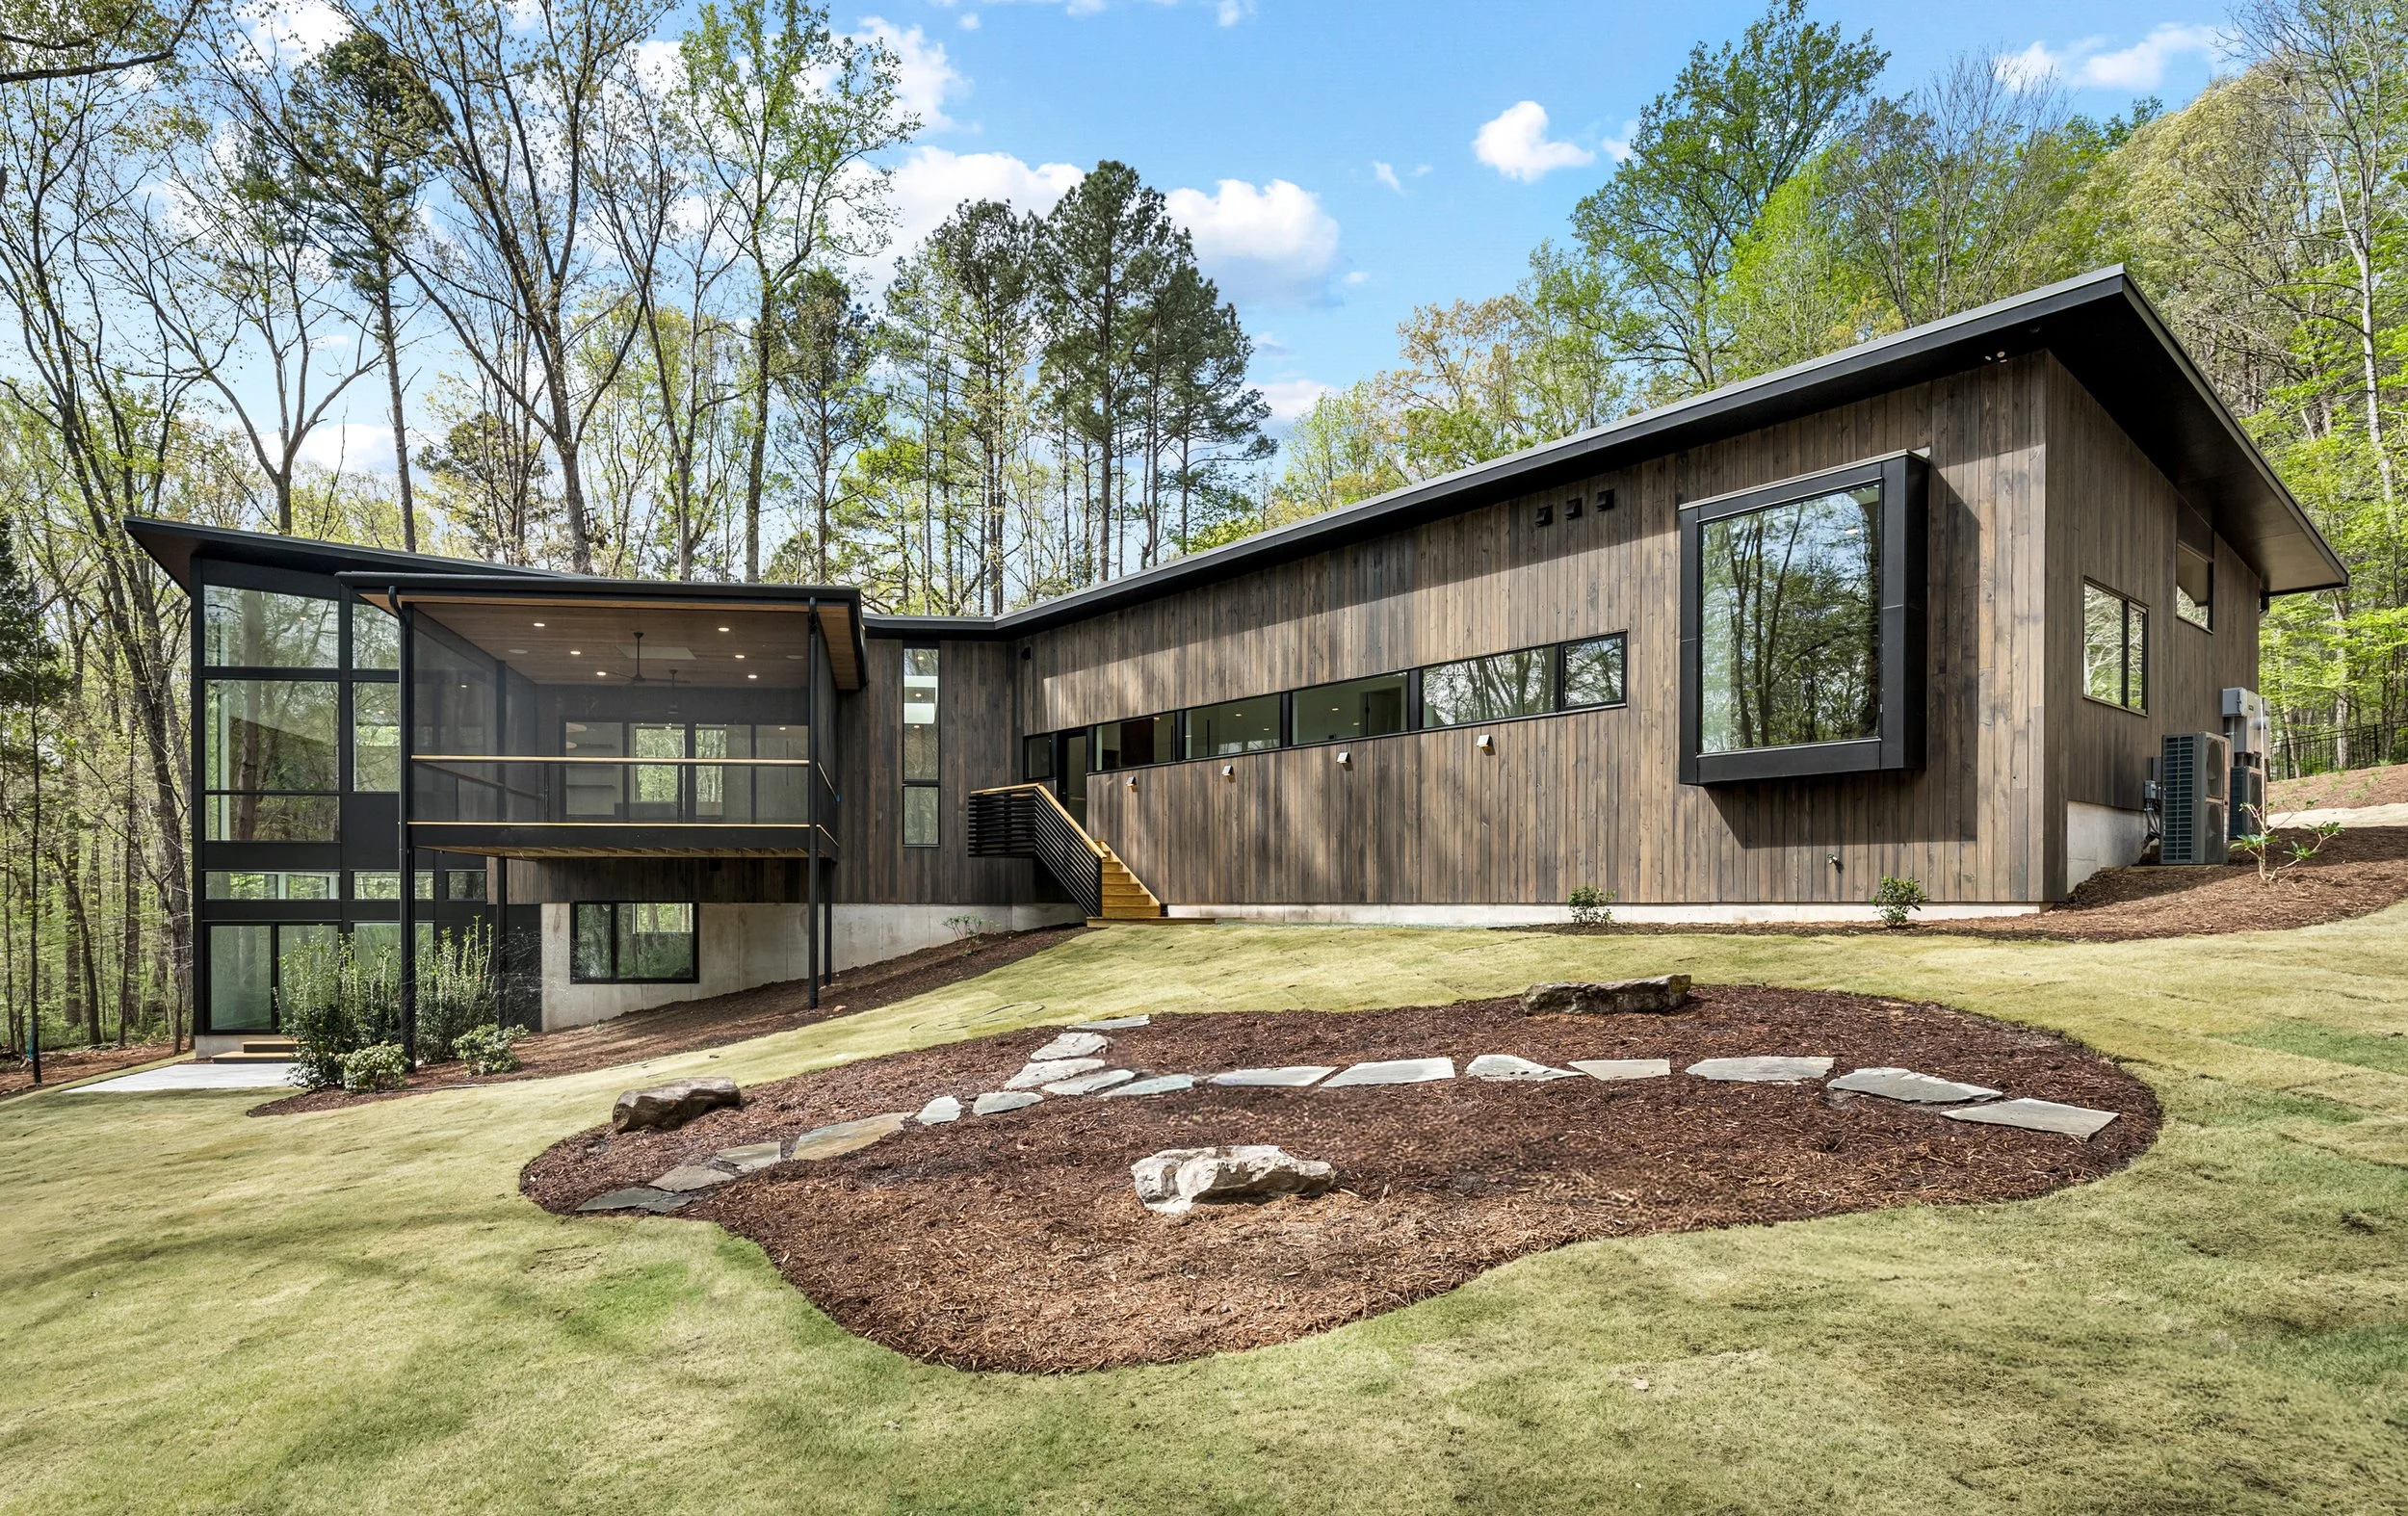
 The back of the house opens up to capture and savor a private experience of the stunning forest surroundings.
       
     
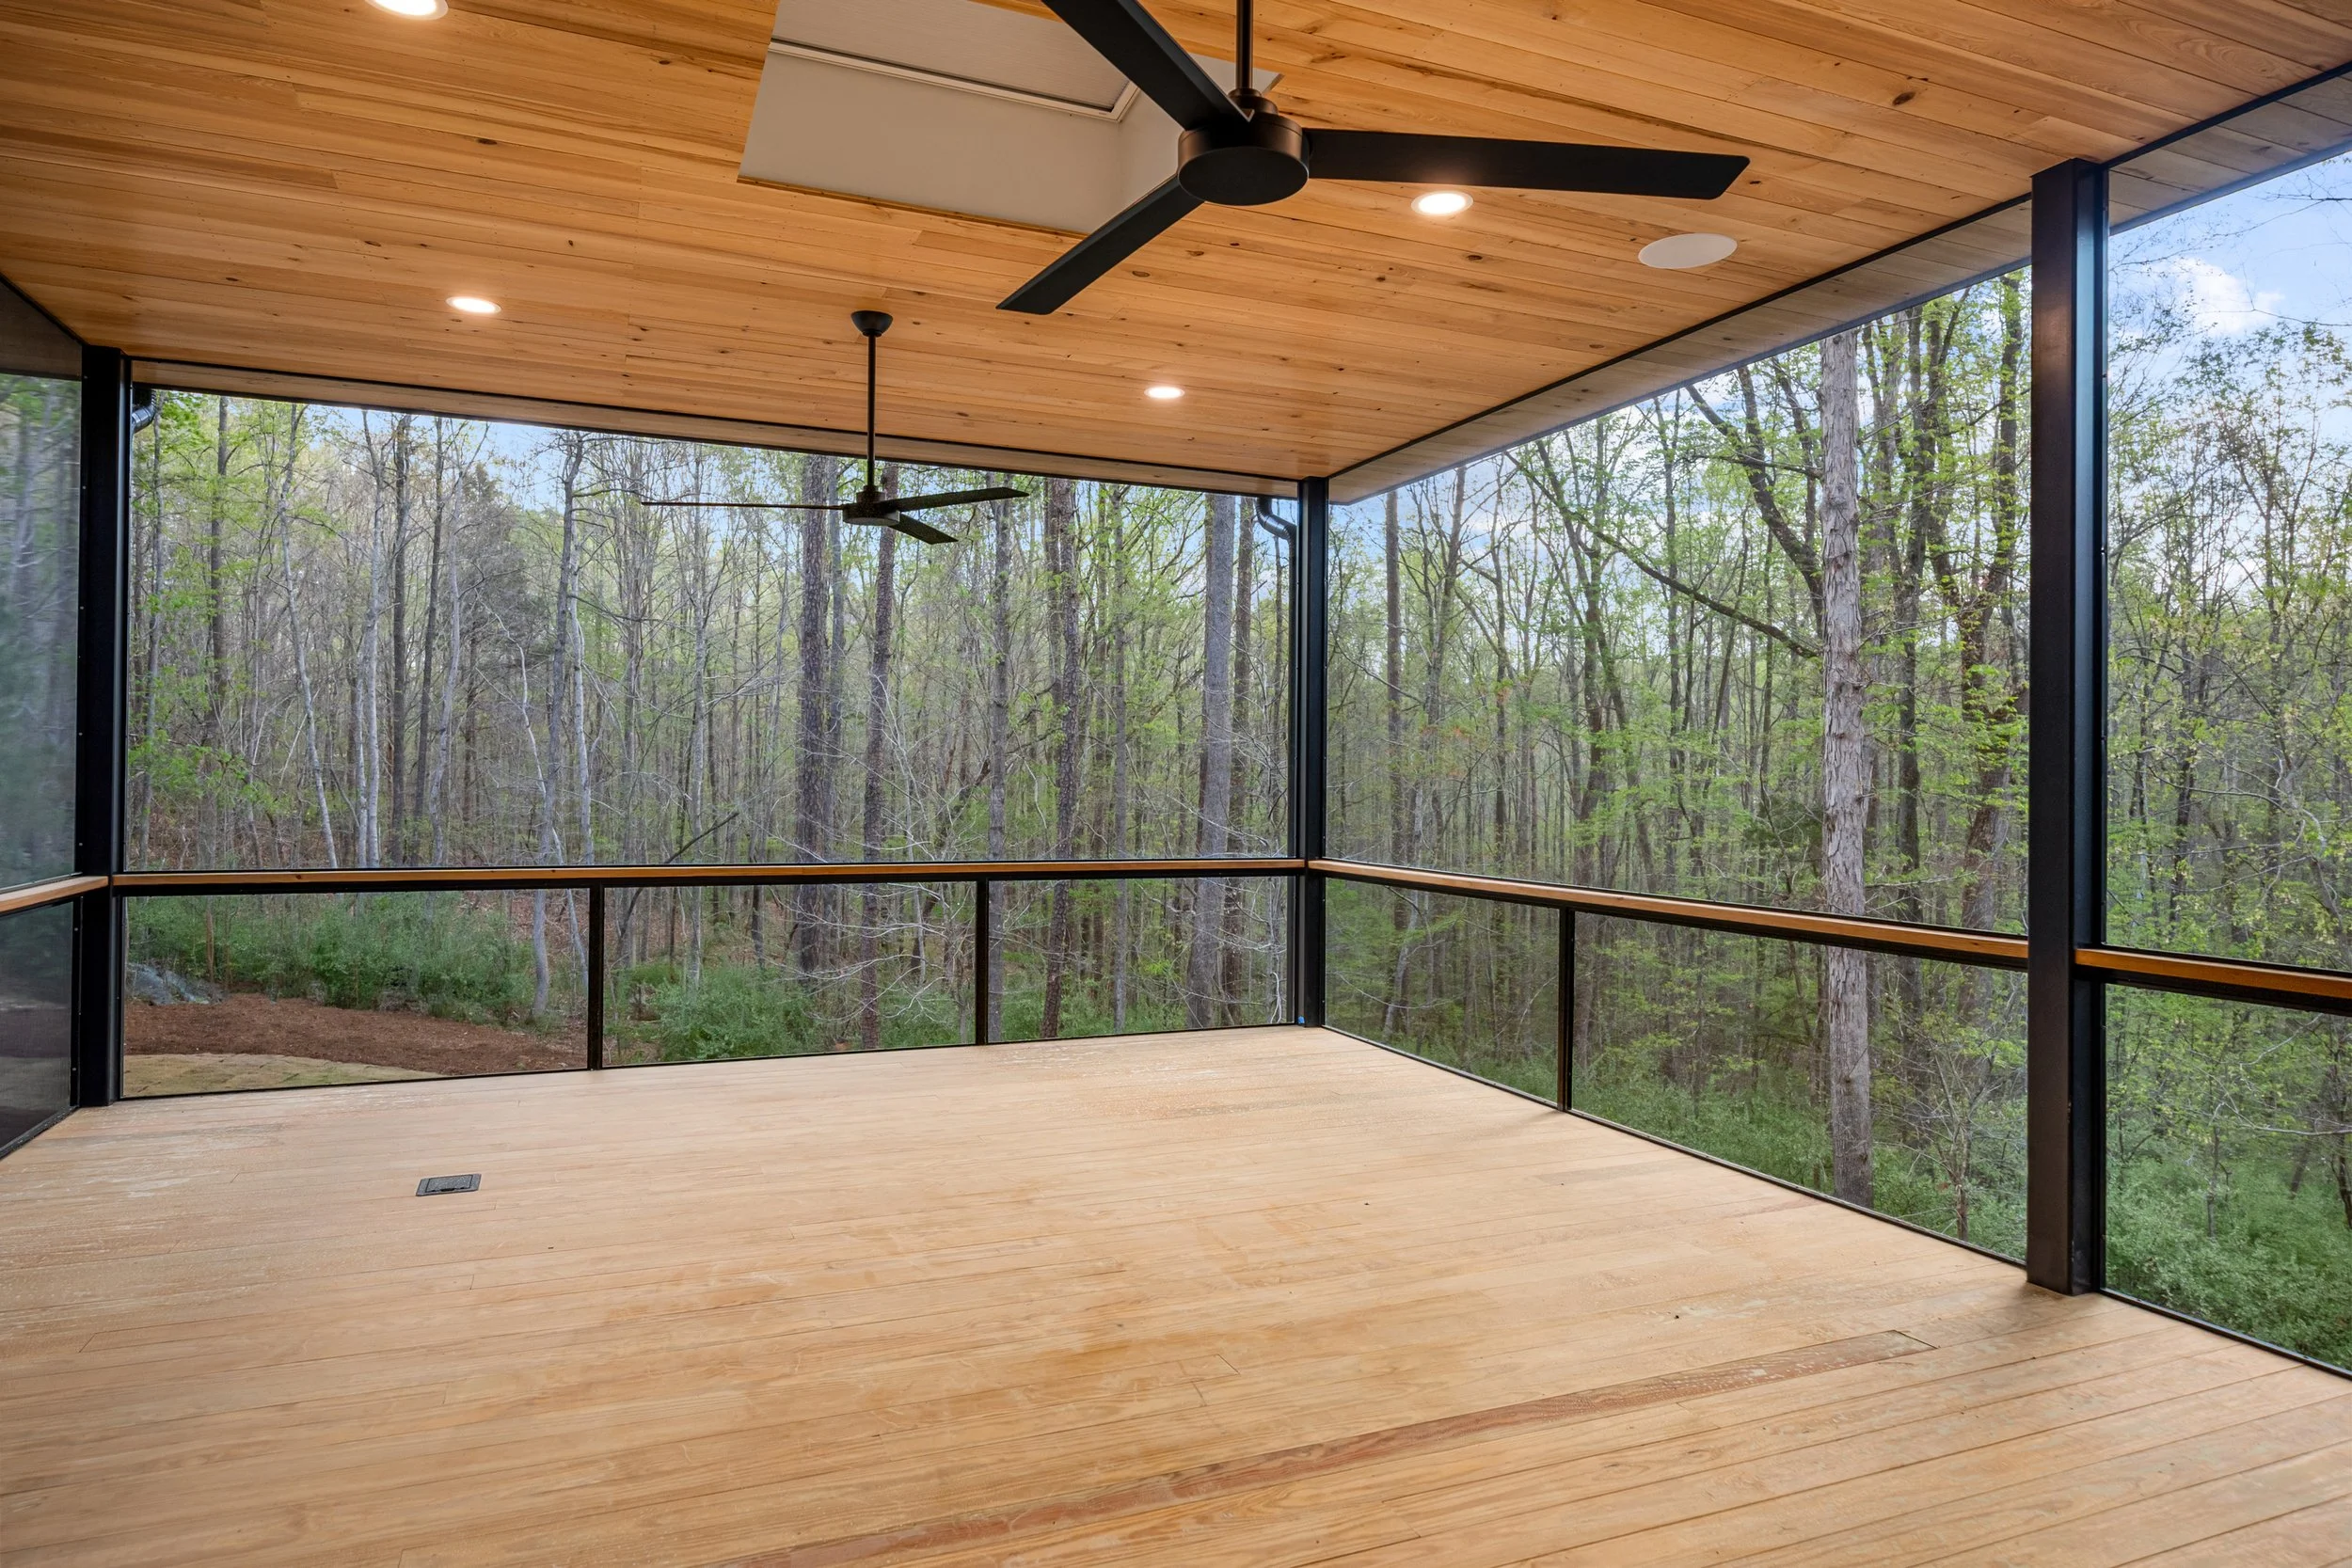
 Screen porch view: custom steel railing with minimal detailng and large unbroken screen panels allow for a livable space with uninterrupted forest view.
       
     
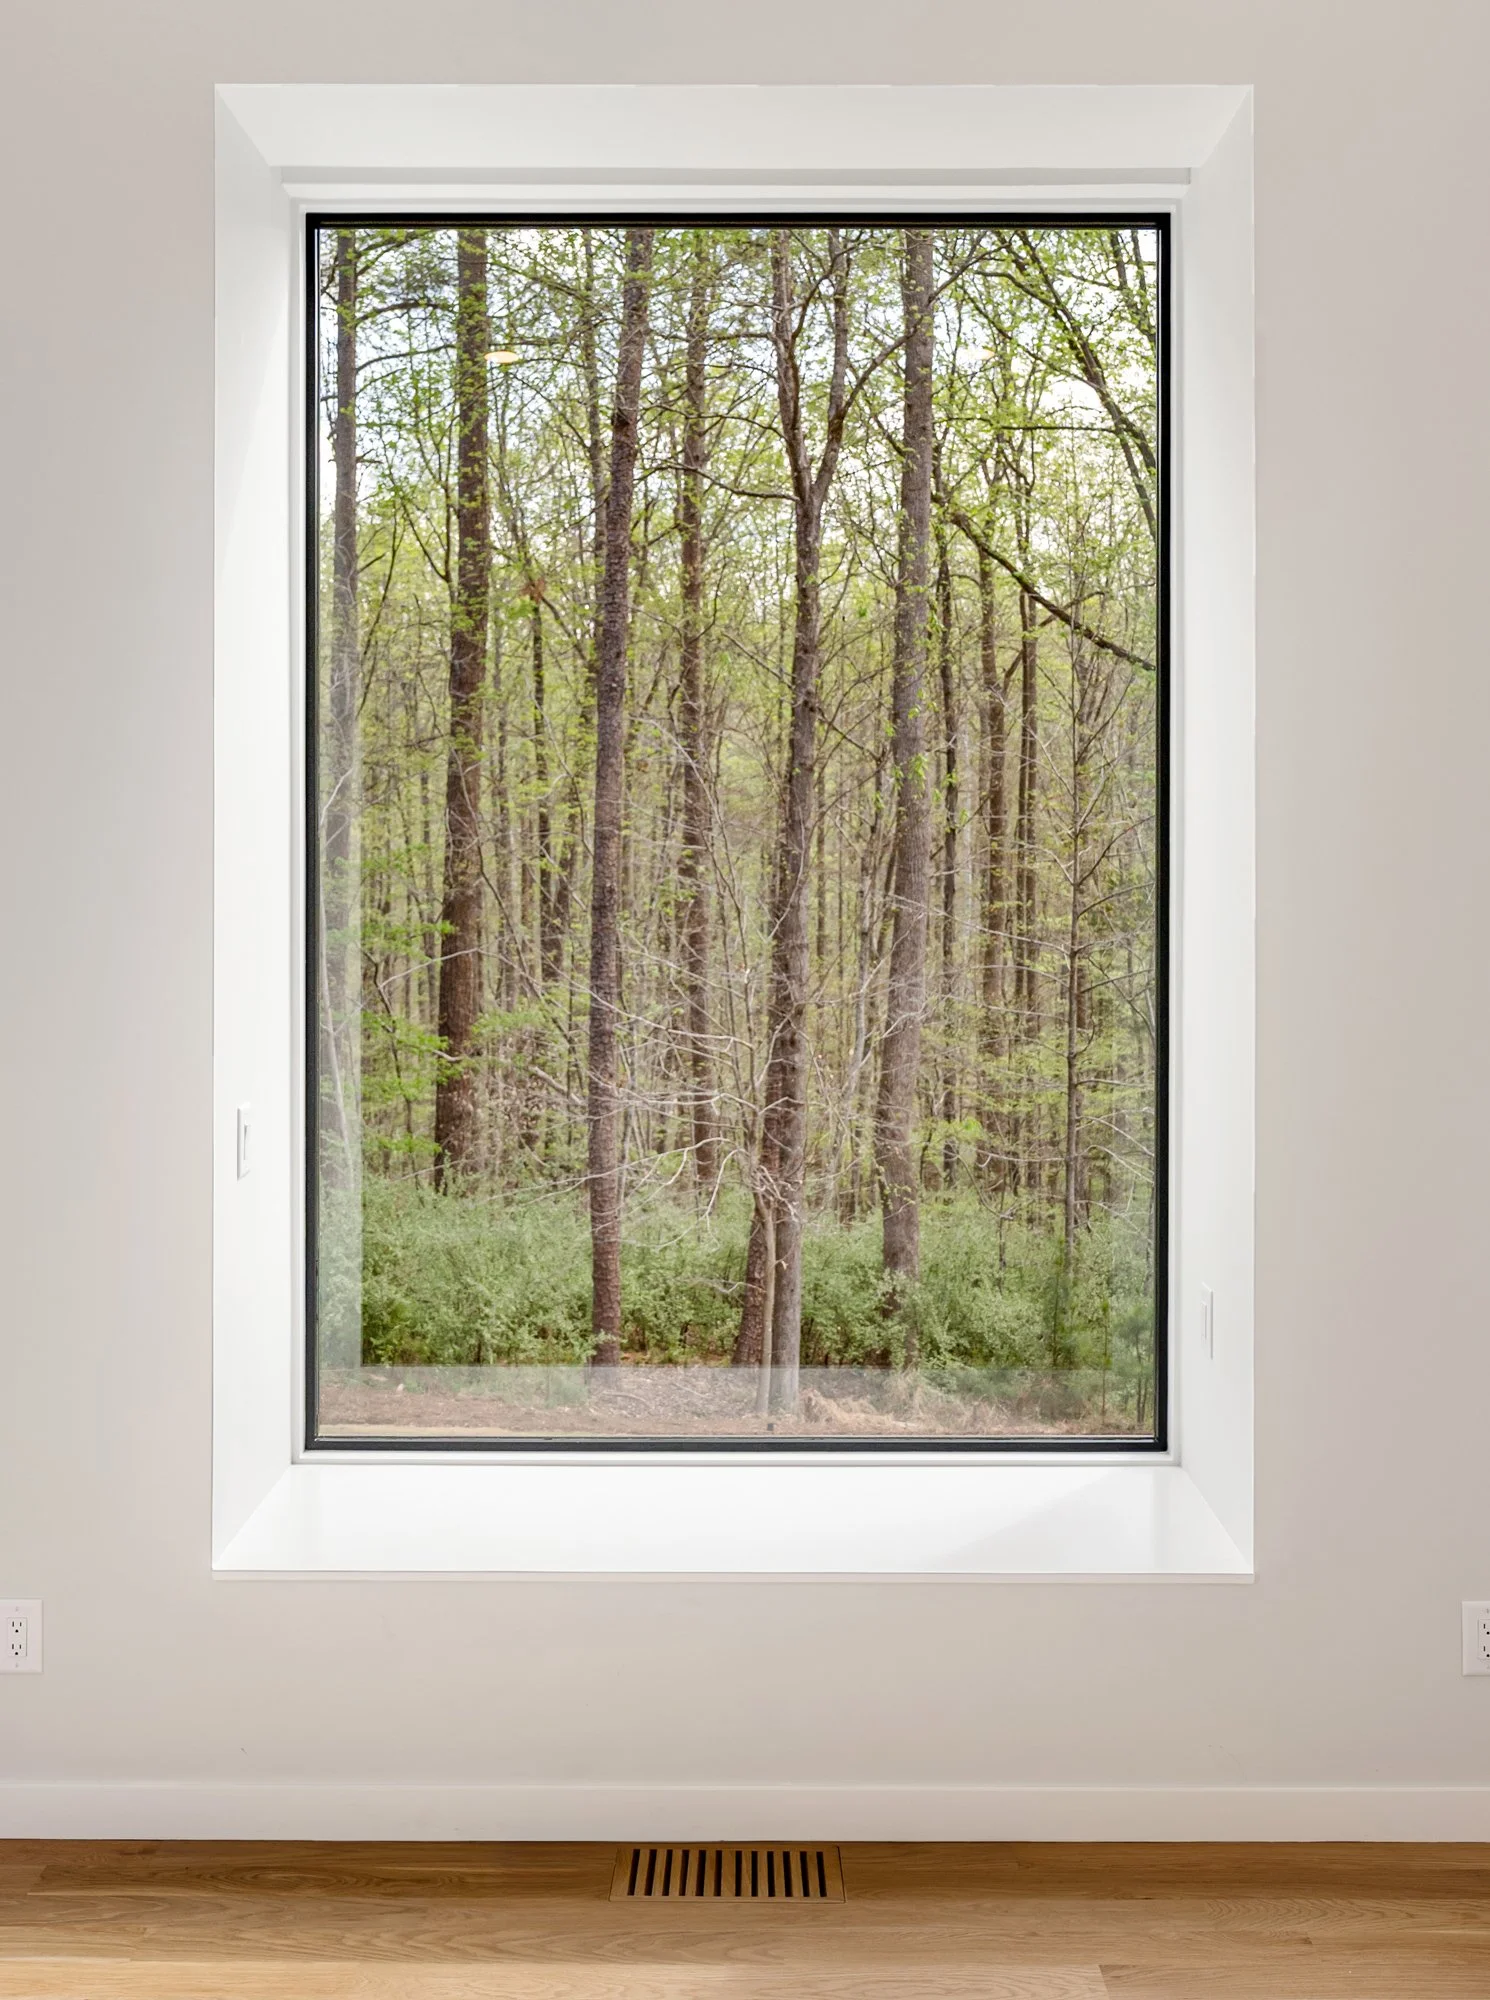
 A projecting window seat in the primary suite creates a cozy nook, and frames the forest view.
       
     
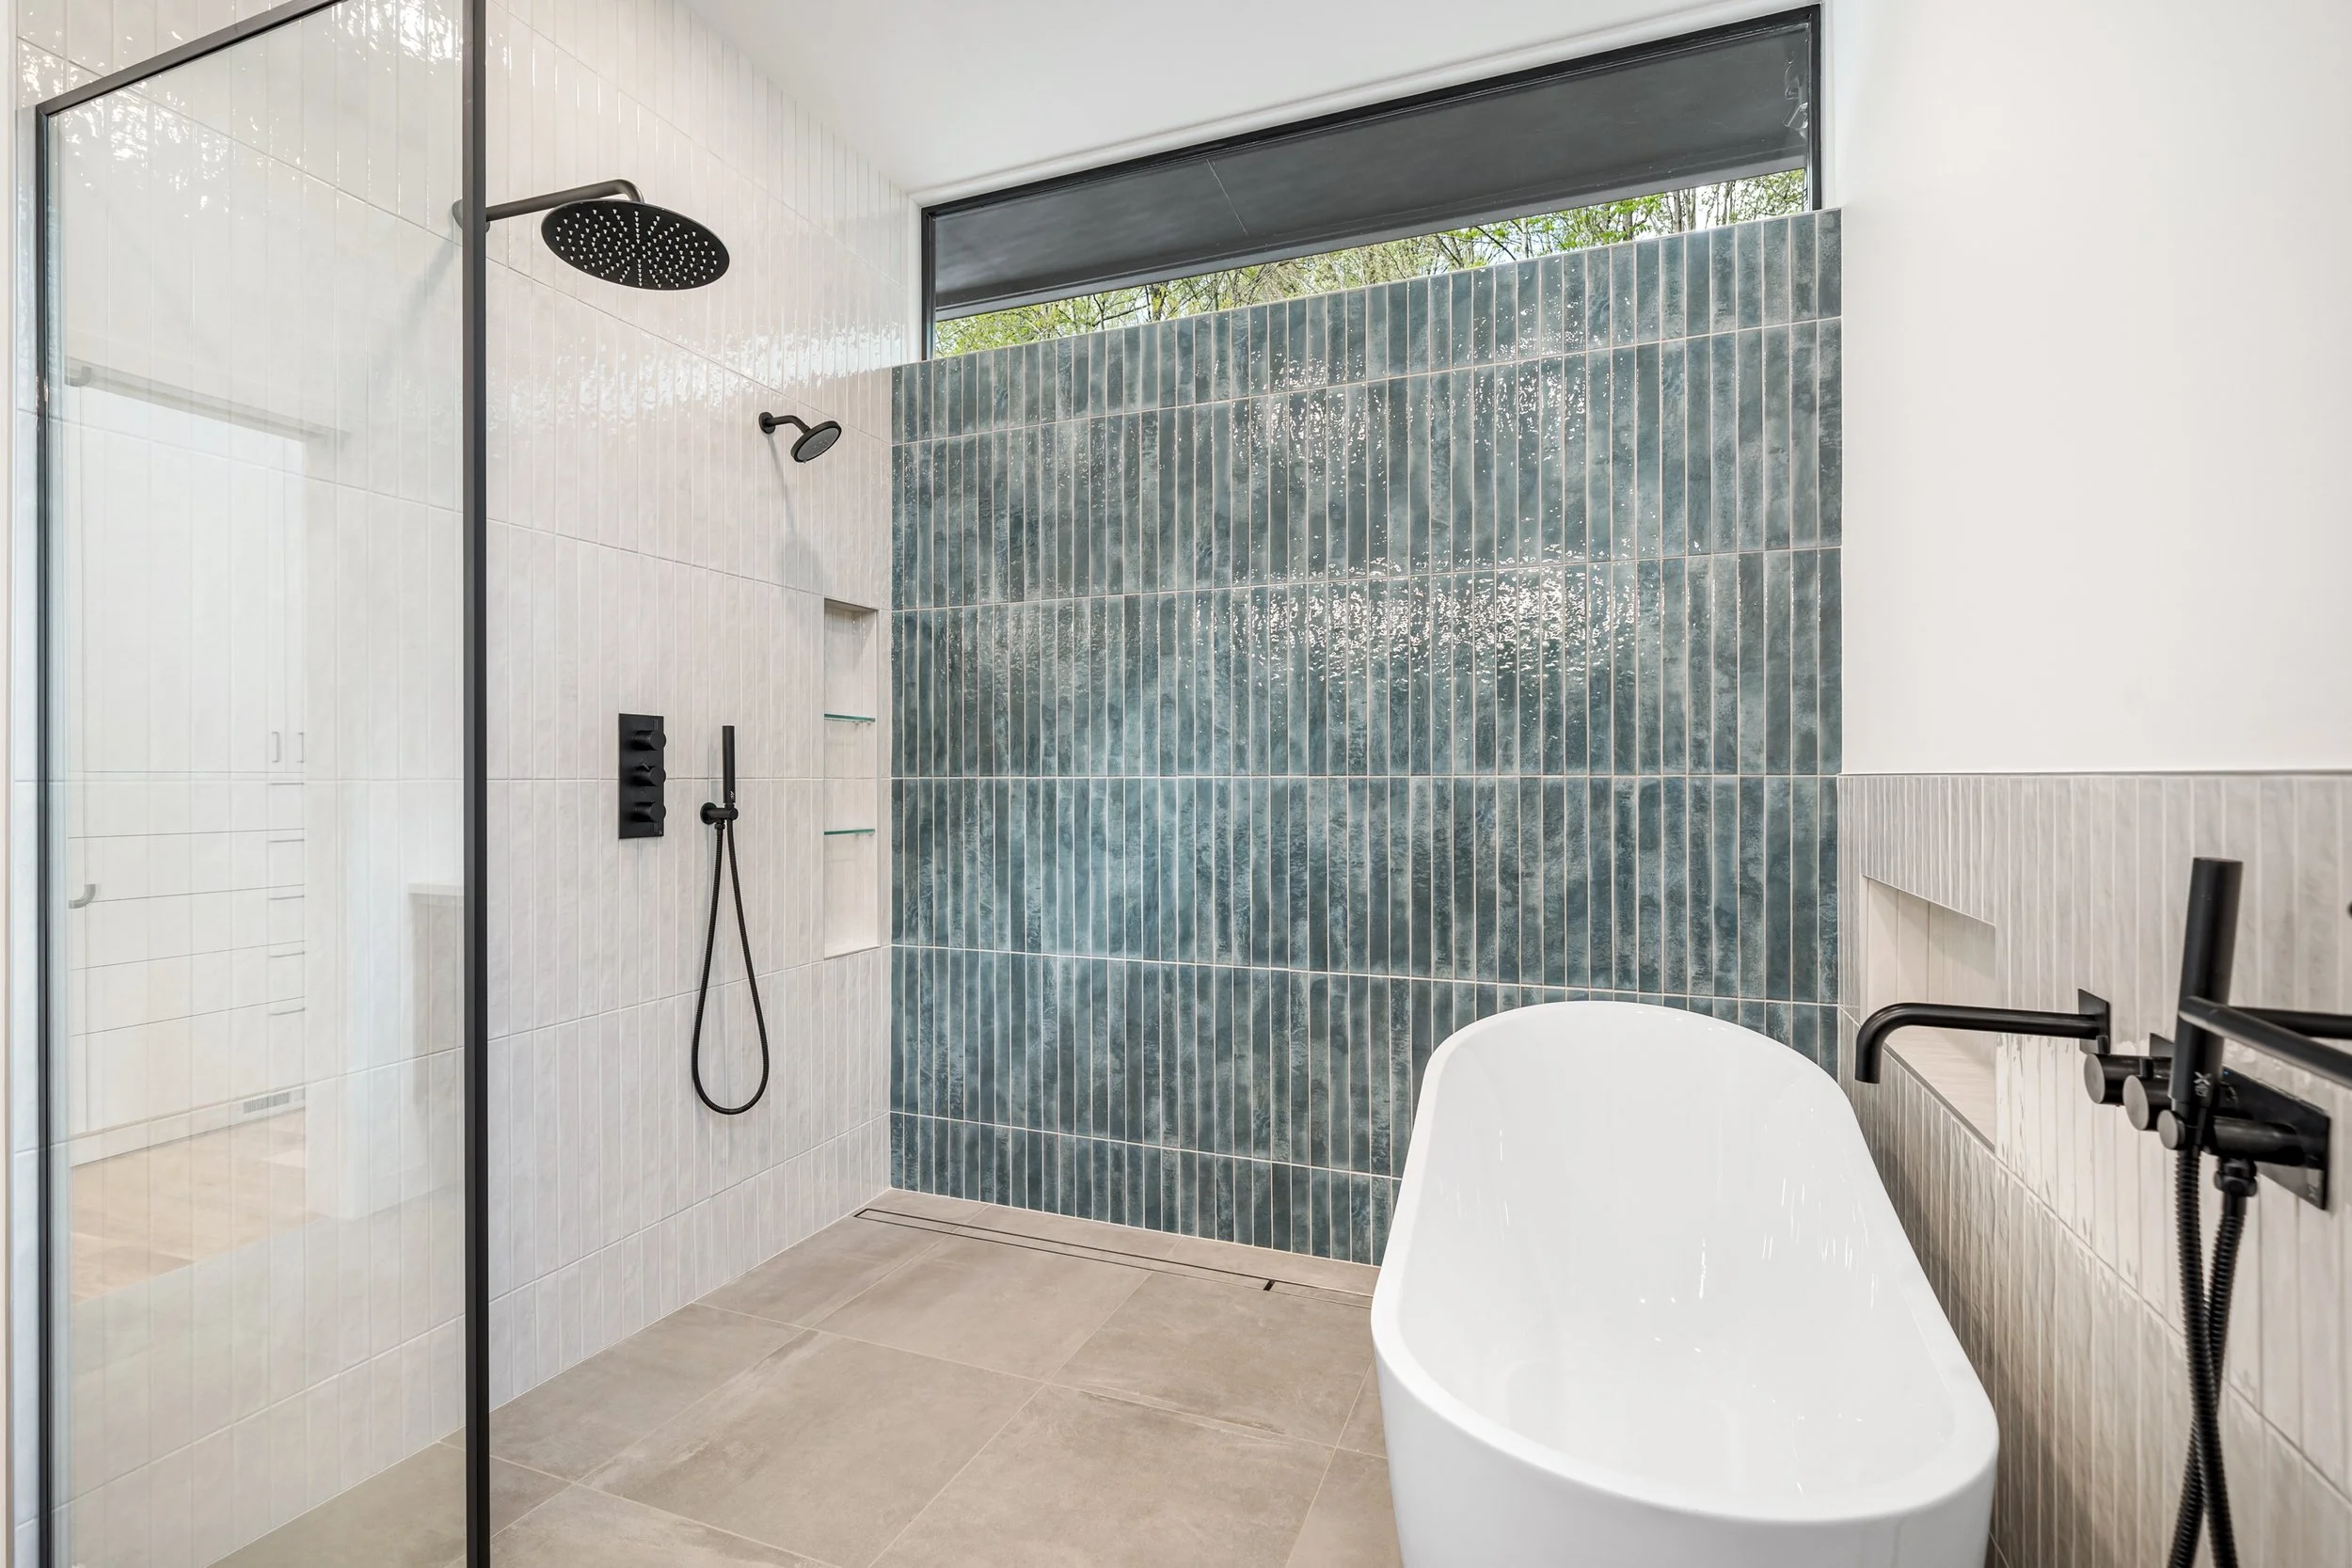
 Primary bath shower area; a large high window above a colorful tile accent wall complements the clean minimal space.
       
     
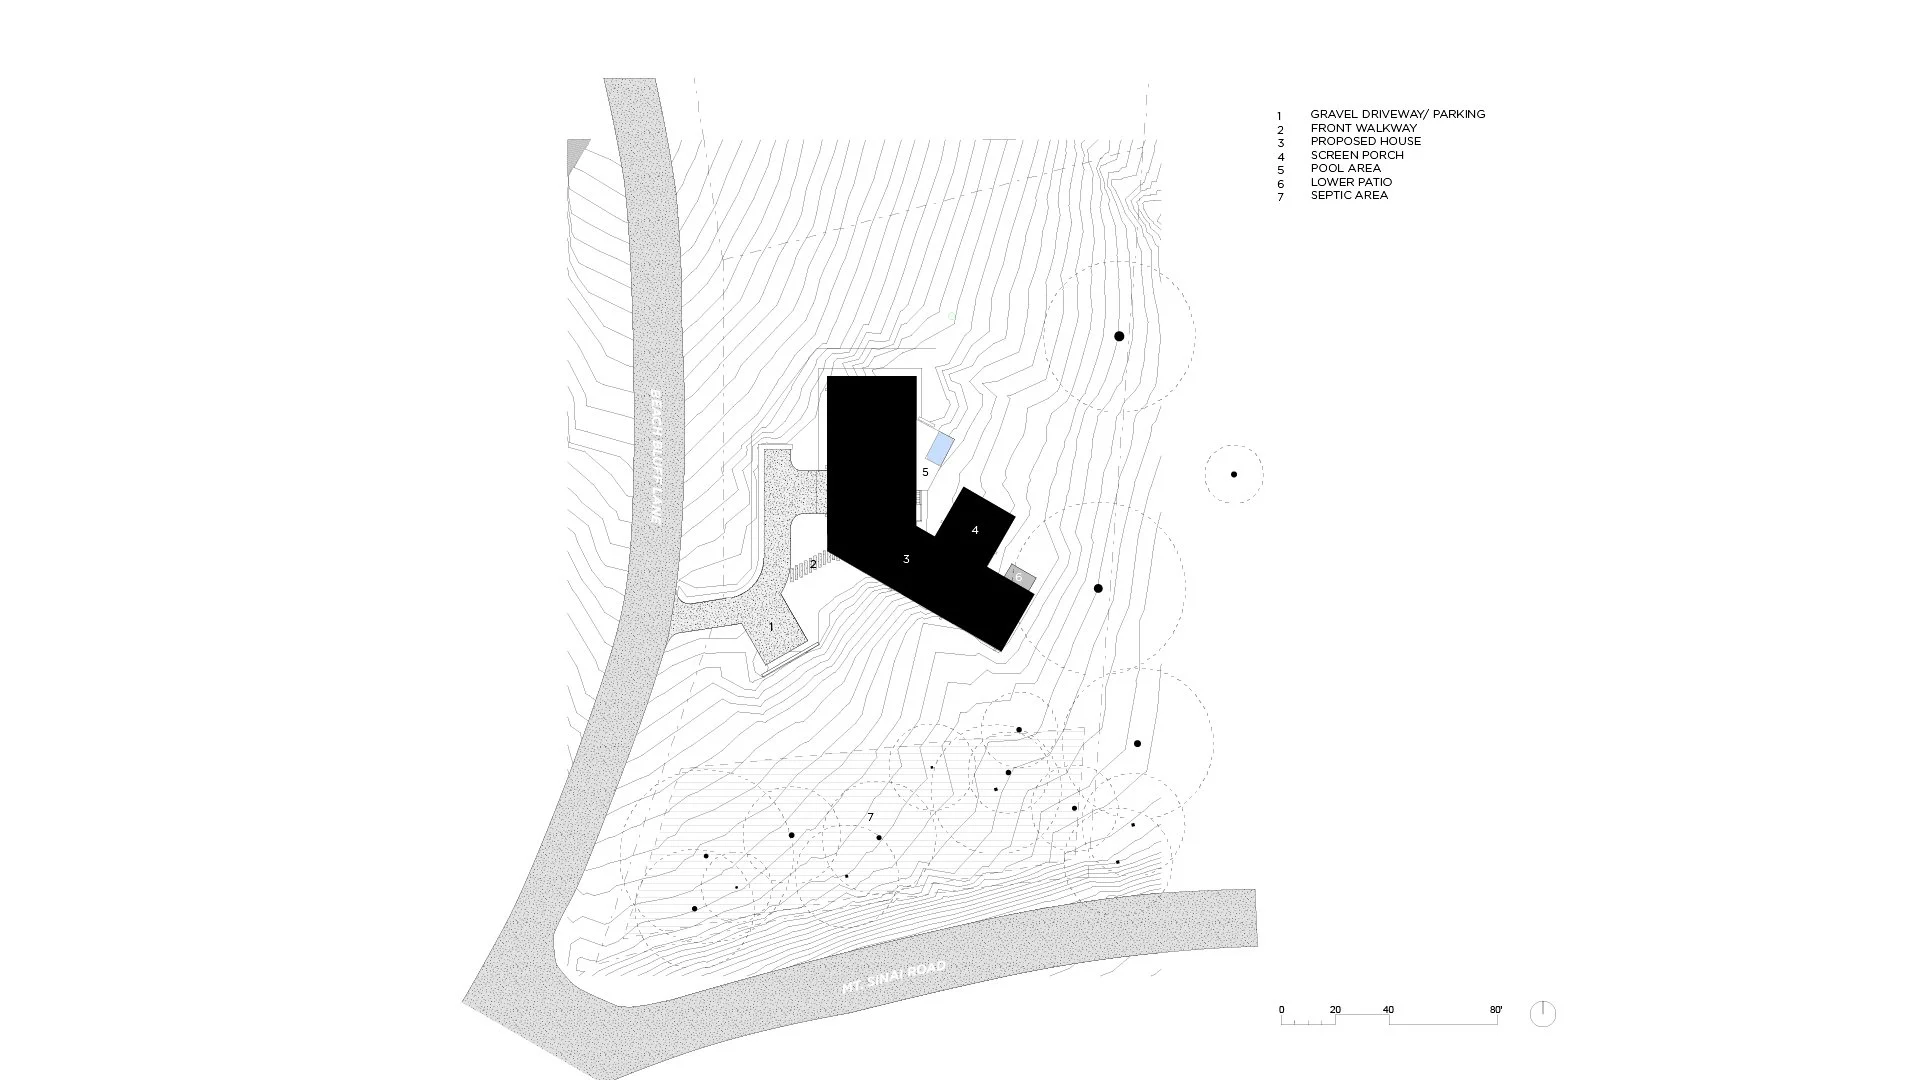
Site Plan
       
     
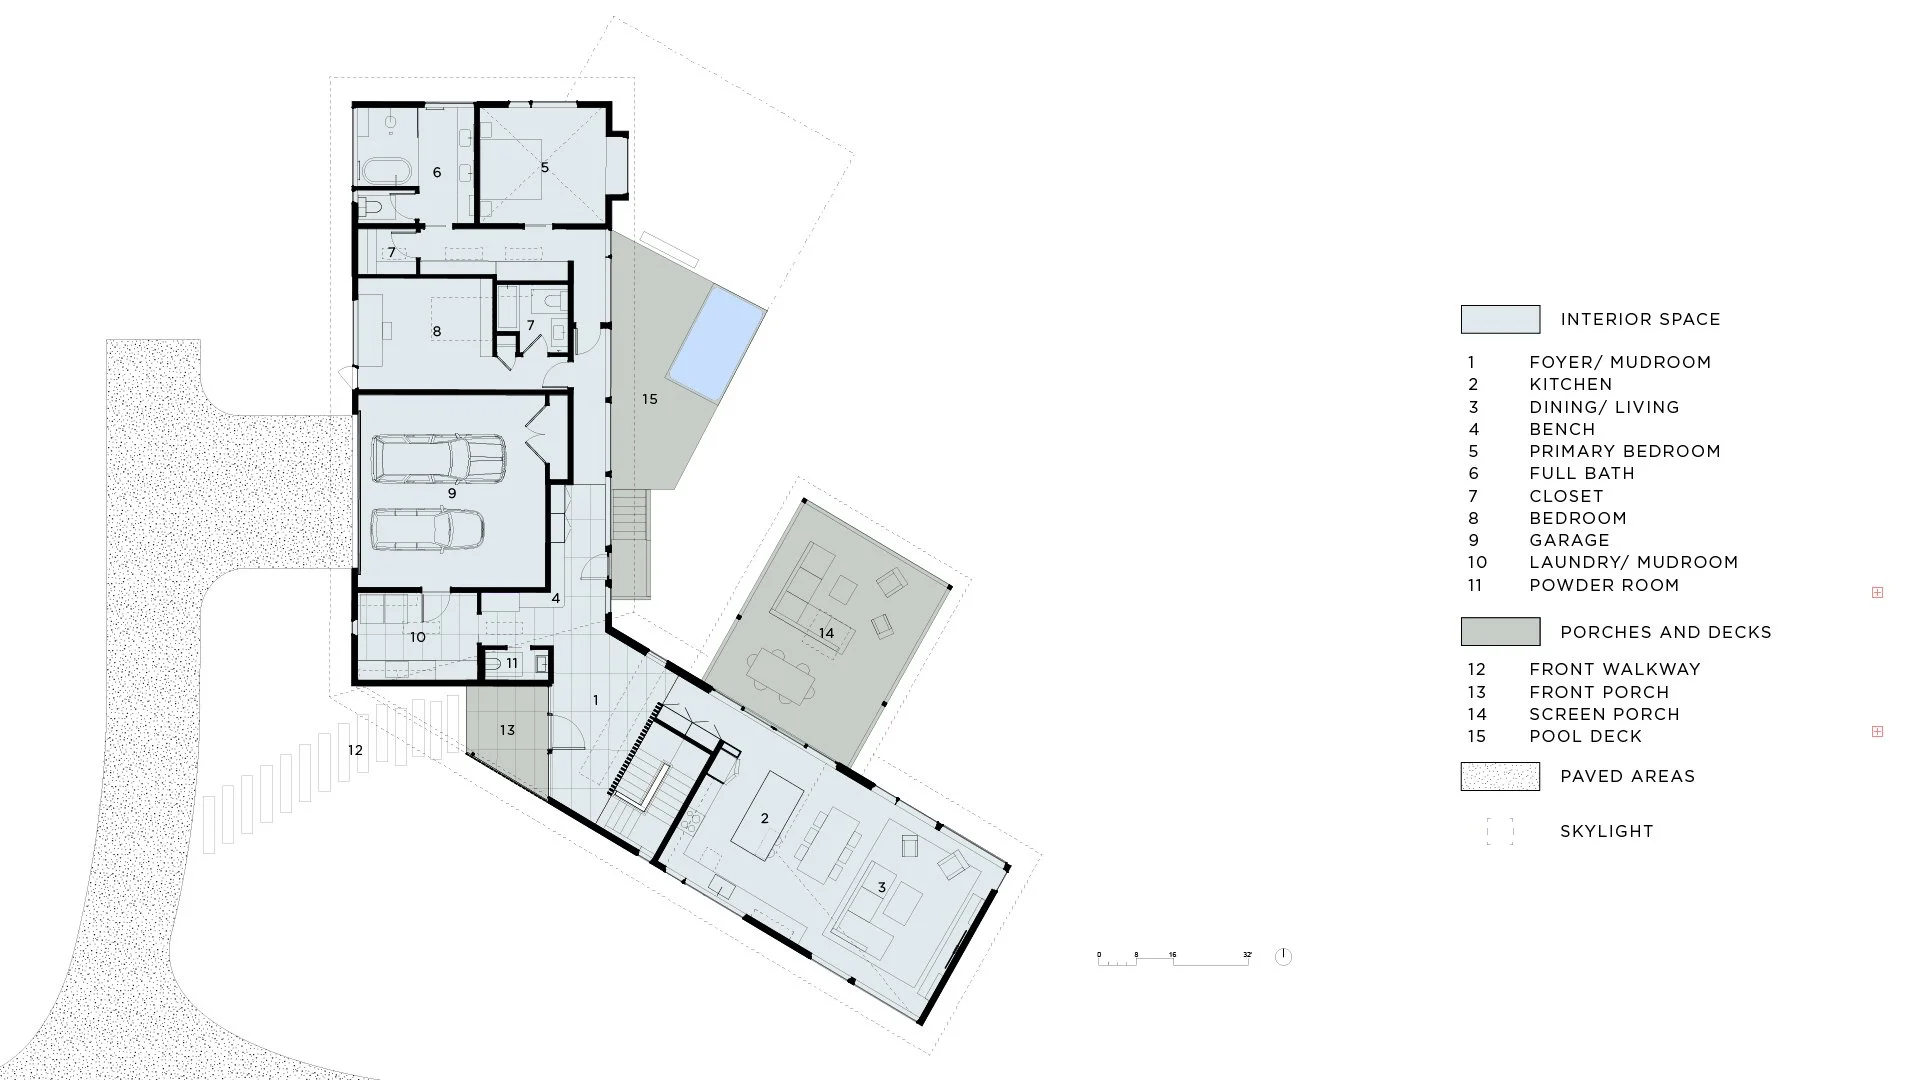
Floor Plan, Upper Level
       
     
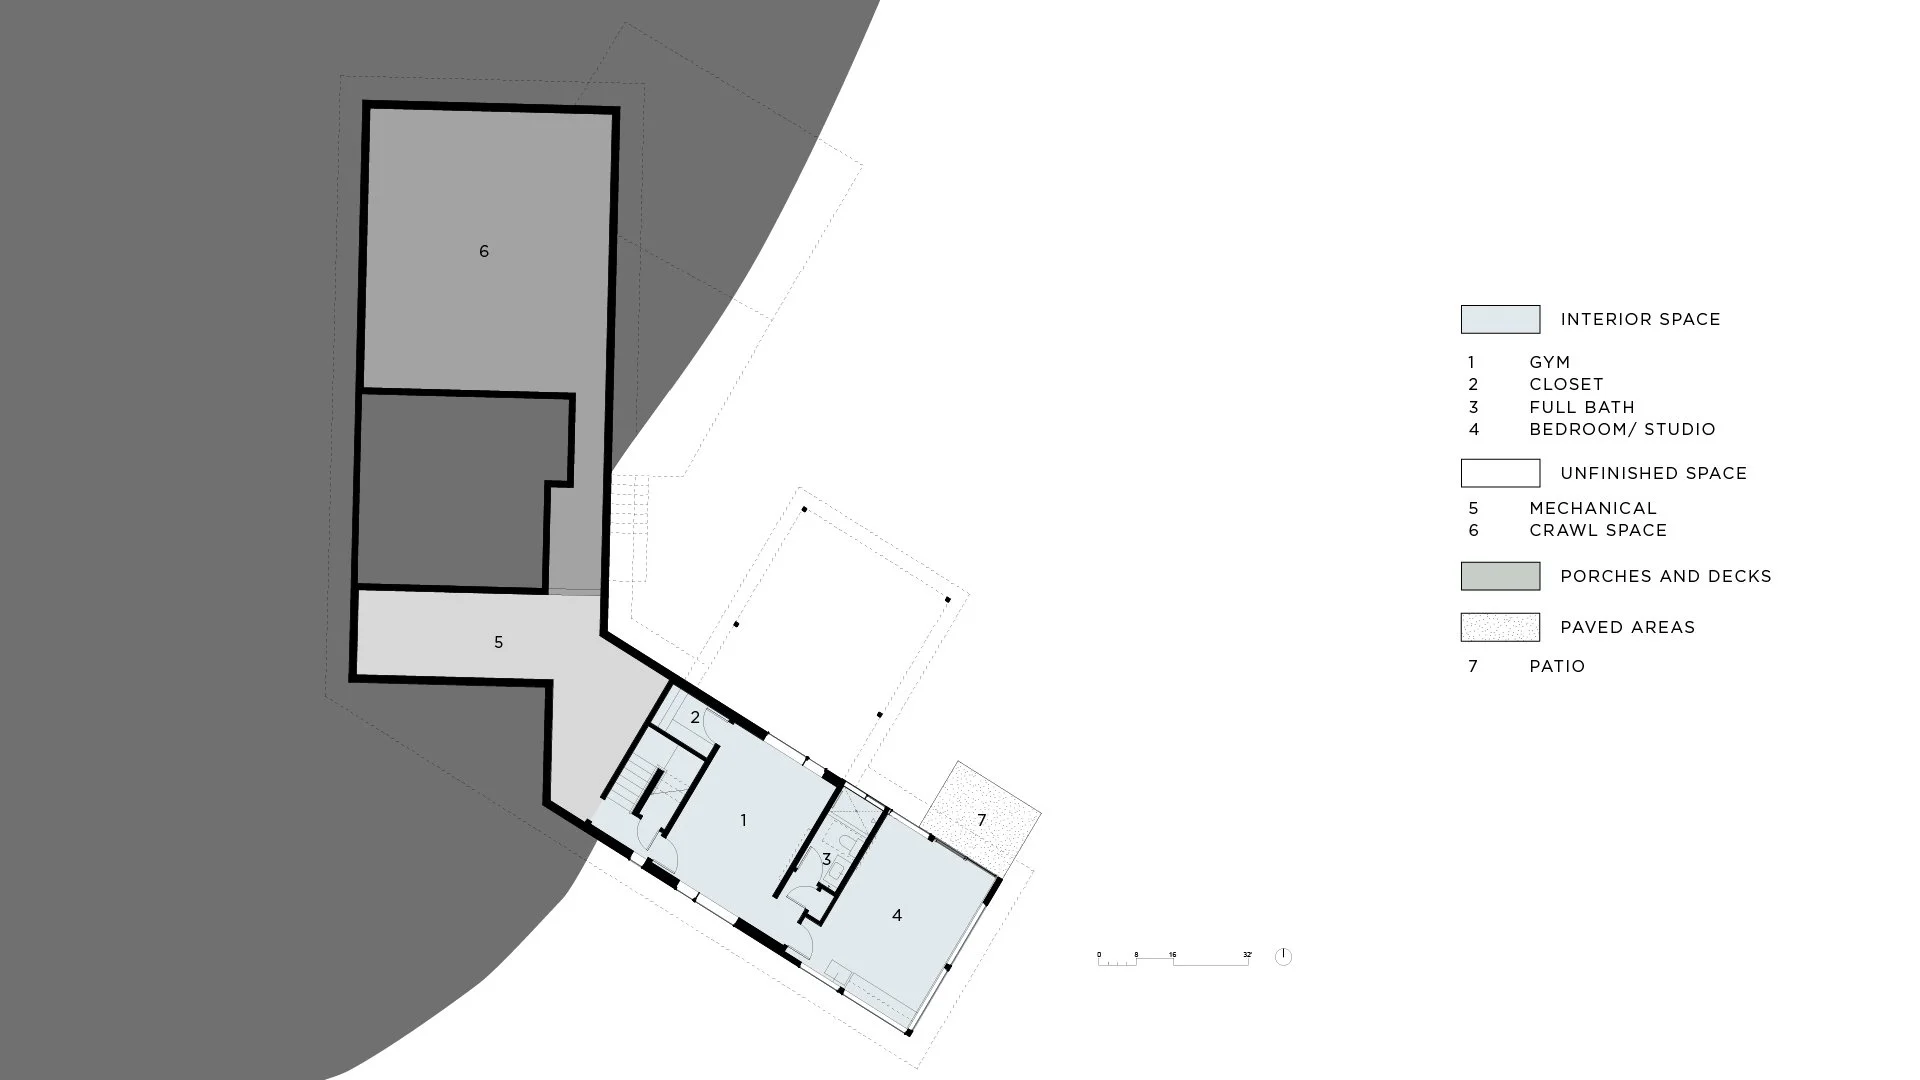
Floor Plan, Lower Level
       
     
TILTED PEAK HOUSE
       
     
TILTED PEAK HOUSE

This house is designed to flow with the hillside, aligning entry, garage, and floor levels with the terrain. Its angled layout creates a private indoor-outdoor retreat, where main living areas, primary bedroom and screened porch all face forest views while remaining sheltered from the road.

 The front entrance is visually screened, tucked into the corner of the angled floor plan. Surprises unfold within.


The front entrance is visually screened, tucked into the corner of the angled floor plan. Surprises unfold within.

 The bright foyer is a dramatic circulation hub of the house, connecting bedroom wing, garage/mudroom access, and acces to kitchen and stairs down to the gym and art studio.


The bright foyer is a dramatic circulation hub of the house, connecting bedroom wing, garage/mudroom access, and acces to kitchen and stairs down to the gym and art studio.

 The foyer is lit by a dramatic slot of light from left and above. The stair down is screened by an open wall of heavy timbers.


The foyer is lit by a dramatic slot of light from left and above. The stair down is screened by an open wall of heavy timbers.

 Dramatic forest view where the roof tilts up, and custom credenza and wood screened wall at the entertainment area.


Dramatic forest view where the roof tilts up, and custom credenza and wood screened wall at the entertainment area.

 Warm, minimal palette and a dramatic view from the kitchen window.


Warm, minimal palette and a dramatic view from the kitchen window.

 The back of the house opens up to capture and savor a private experience of the stunning forest surroundings.


The back of the house opens up to capture and savor a private experience of the stunning forest surroundings.

 Screen porch view: custom steel railing with minimal detailng and large unbroken screen panels allow for a livable space with uninterrupted forest view.


Screen porch view: custom steel railing with minimal detailng and large unbroken screen panels allow for a livable space with uninterrupted forest view.

 A projecting window seat in the primary suite creates a cozy nook, and frames the forest view.


A projecting window seat in the primary suite creates a cozy nook, and frames the forest view.

 Primary bath shower area; a large high window above a colorful tile accent wall complements the clean minimal space.


Primary bath shower area; a large high window above a colorful tile accent wall complements the clean minimal space.

Site Plan
       
     
Site Plan

The house’s angled plan embraces a private forest view to the Northeast, and shields the house from the two roads to West and South.

Floor Plan, Upper Level
       
     
Floor Plan, Upper Level

The 2400 square foot house on 1.5 levels contains a primary suite and guest suite on the upper level, along with open kitchen/dining/living, and a screened porch directly off the kitchen projecting into the woods.

Floor Plan, Lower Level
       
     
Floor Plan, Lower Level

The lower level contains a gym and a painting studio, both of which could serve as flex bedrooms.